
Home Addition & Renovation Contractor | Hamilton Area
Home Additions & Renovations in Hamilton, Burlington & Oakville
Expand, open or reorganize your home with coordinated structural work, framing,
insulation, drywall, interior finishing and licensed-trade scheduling from early
project review through construction.
Owner-led residential construction experience since 2006 · Additions · Structural renovations · Finished interiors
Coordinated Residential Construction
Plan the structure, building systems and finishes as one renovation
A successful home addition or major renovation is more than a collection of separate trades.
Drawings, structural requirements, permits, demolition, material selections and inspections
have to be sequenced so each stage is ready for the next.
- Rear, side and second-storey home additions
- Major interior and main-floor renovations
- Kitchen, mudroom and connected living-space updates
- Load-bearing wall removal and engineered beam installation
- Vaulted and cathedral ceiling conversions
- Sunroom and existing-addition structural rebuilding
- Framing, insulation, drywall, doors and trim
- Coordination with designers, engineers and licensed trades
A defined scope before construction
Almas Construction reviews the existing property, drawings, structural dependencies,
owner-supplied items, trade responsibilities and intended finishes before preparing a
detailed construction scope.
The estimate identifies assumptions, allowances and exclusions so the owner understands
what is included and which decisions still need to be made.
Addition & Renovation Services
Structural changes and finished living spaces
Construction scopes are tailored to the existing home, approved project documents and the
level of coordination required in Hamilton, Burlington, Oakville and nearby communities.

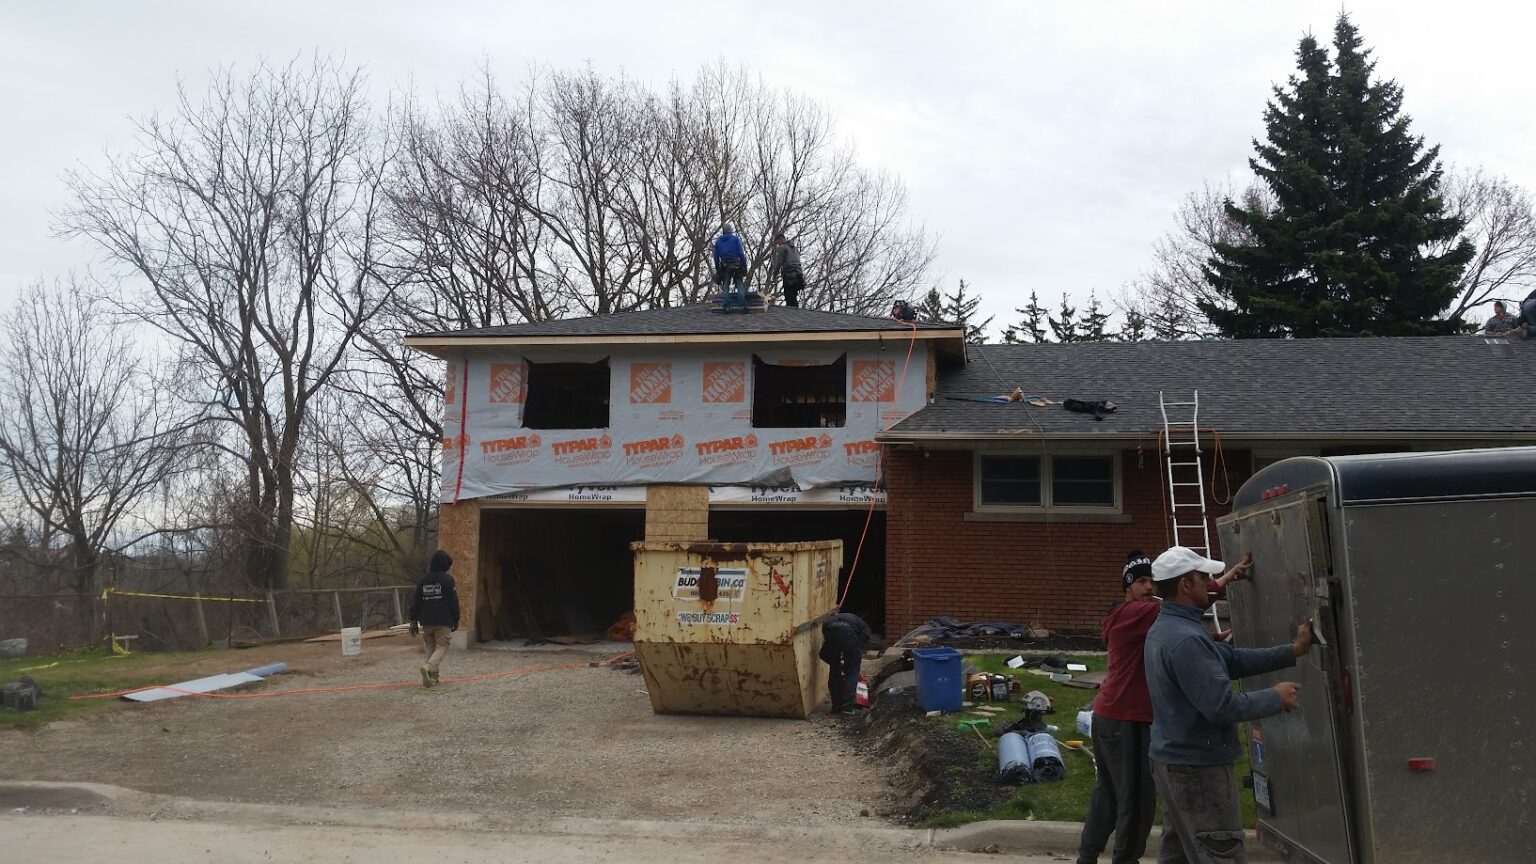
Home Additions
Additions create new living area while connecting new foundations, floors, walls, roofs
and building systems to an existing home. Work is completed from approved architectural
and structural drawings where required.
- Rear and side extensions
- Single-storey and second-storey additions
- Garage additions with living space above
- Structural tie-ins and roof connections
- Openings between the new and existing structure
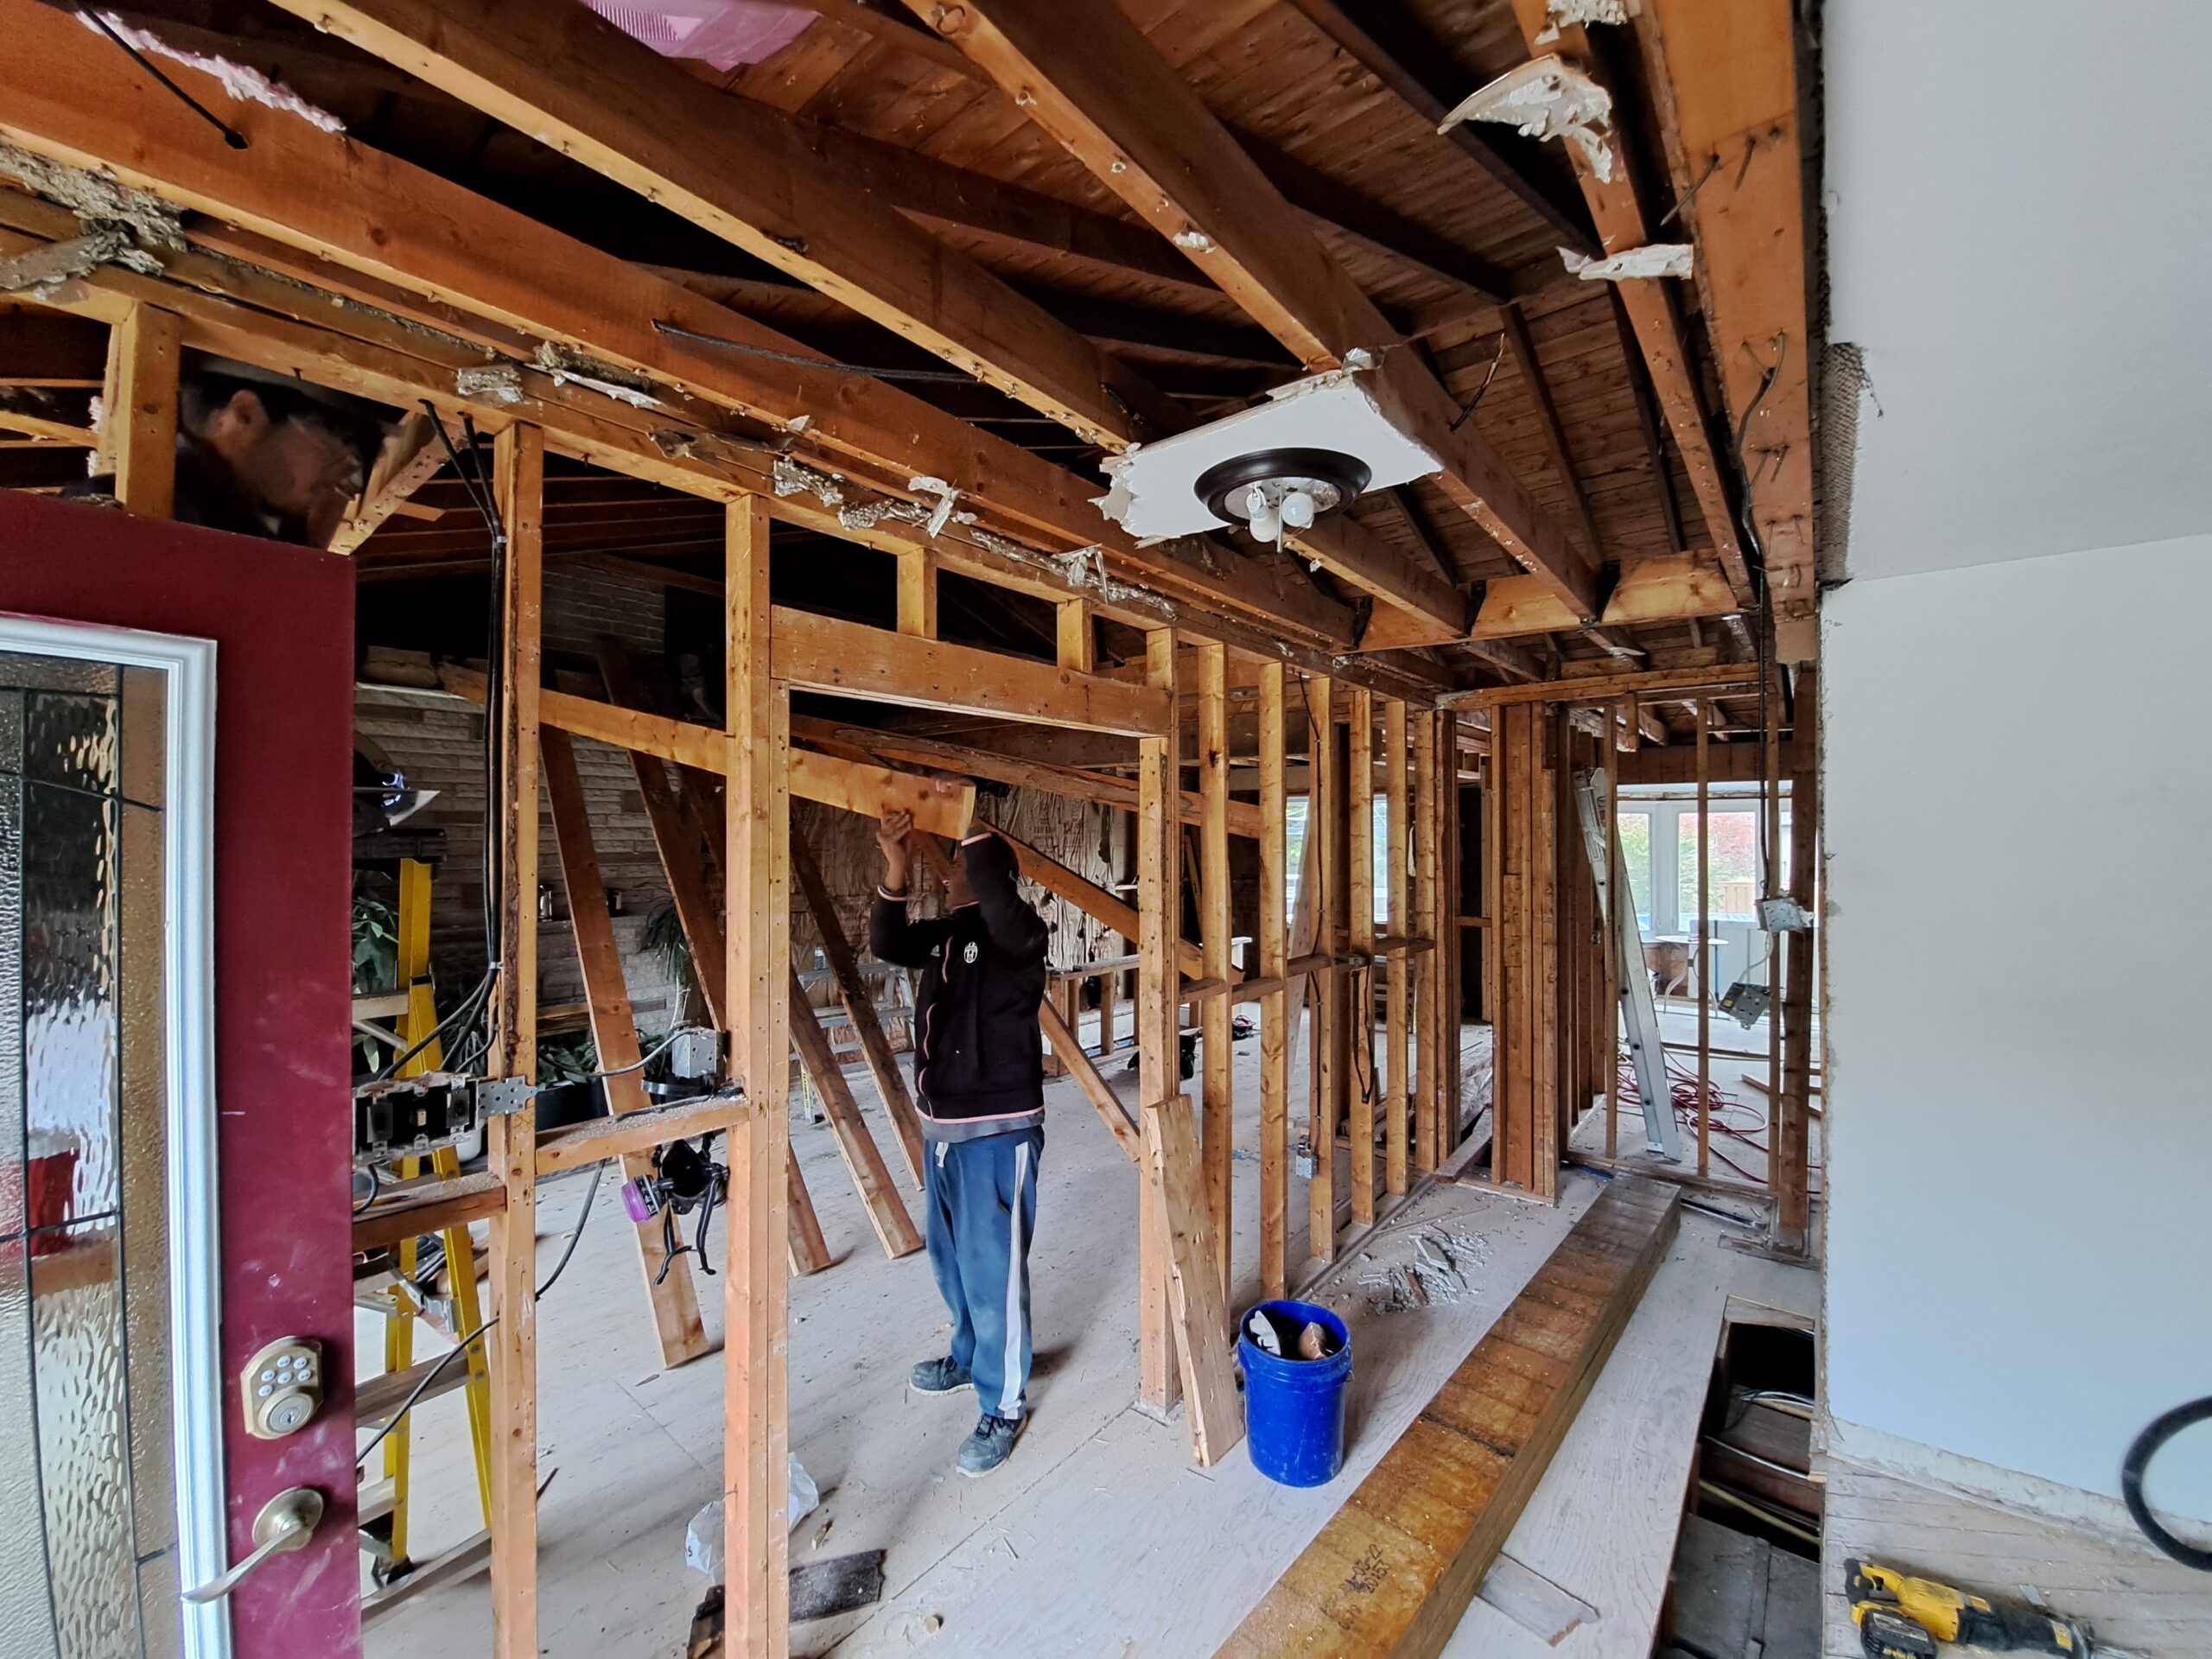
Major Interior Renovations
Reworking an existing floor plan can improve circulation, natural light and how connected
rooms are used. Existing conditions are reviewed before demolition so structural work,
services and finish transitions can be planned together.
- Main-floor and multi-room renovations
- New layouts, partitions and openings
- Floor, wall and ceiling corrections
- Mechanical, electrical and plumbing coordination
- Drywall and interior finish integration
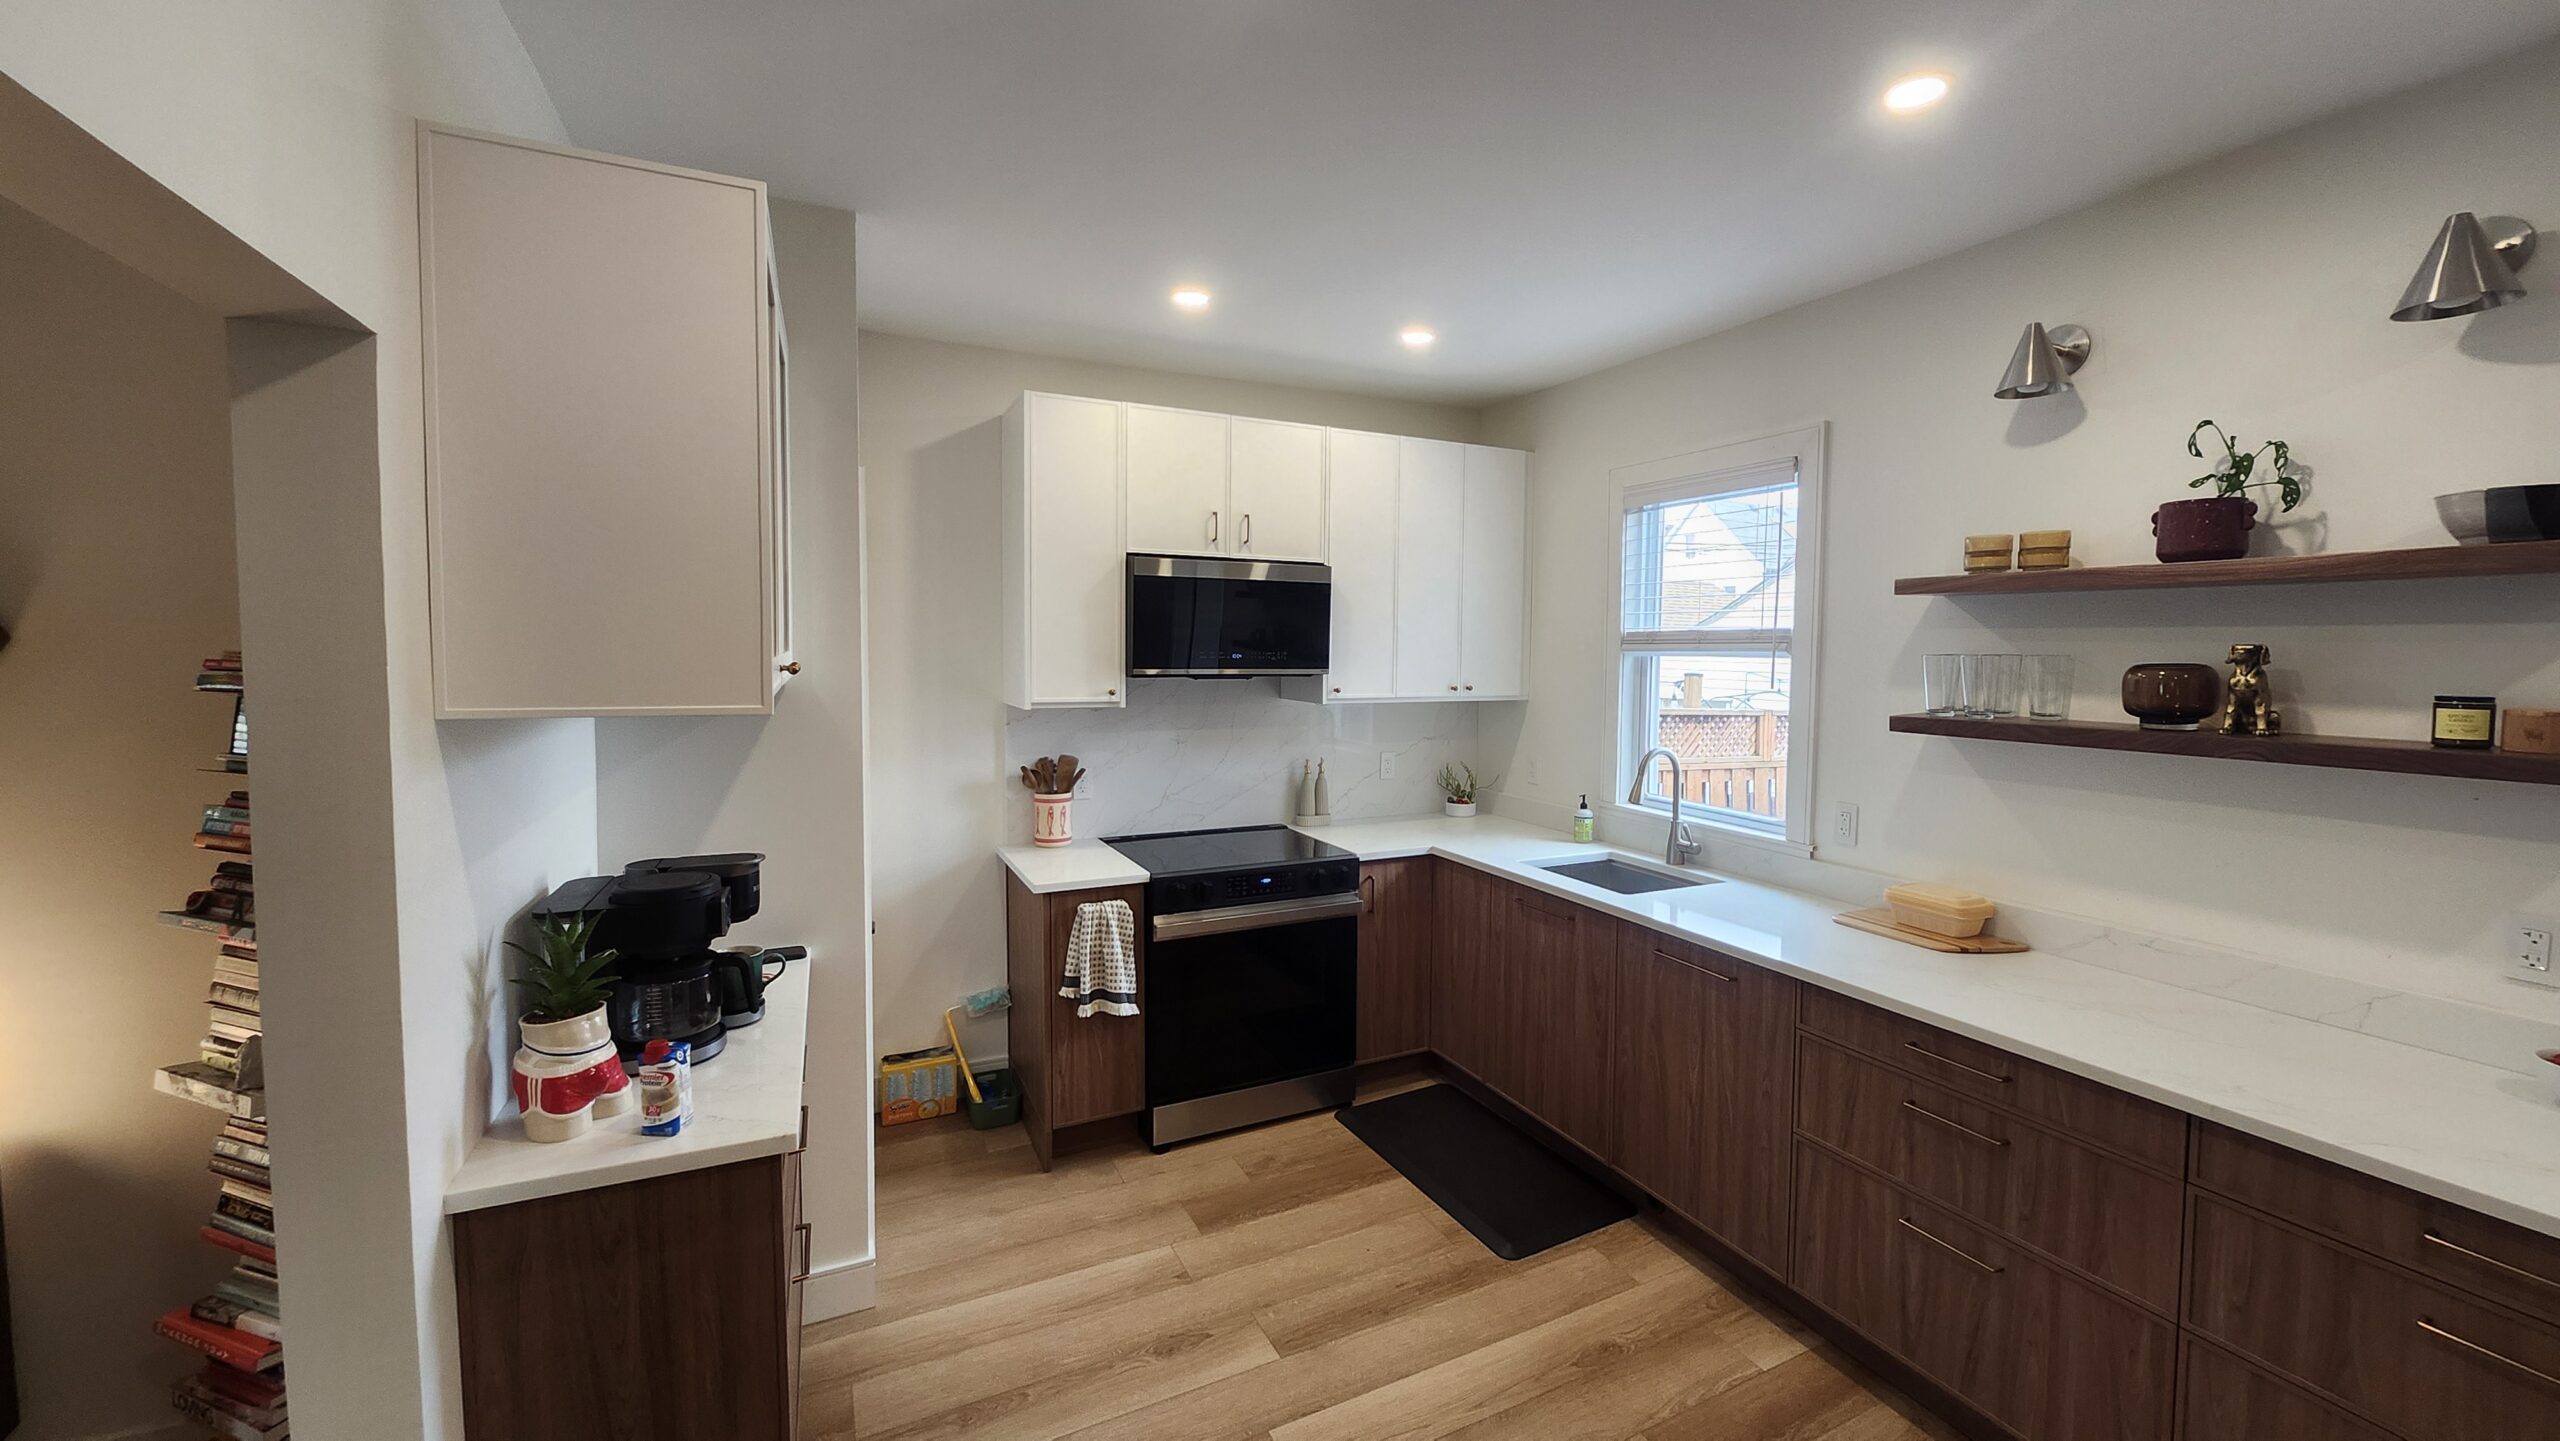
Kitchen & Mudroom Renovations
Kitchen and mudroom projects often combine cabinetry, electrical, drywall, flooring,
doors and trim within an occupied home. Clear measurements and trade sequencing help the
selected products fit the finished construction.
- Layout and rough-opening preparation
- Cabinet and countertop trade coordination
- Drywall installation and finishing
- Exterior and interior doors
- Casing, baseboard and finished details
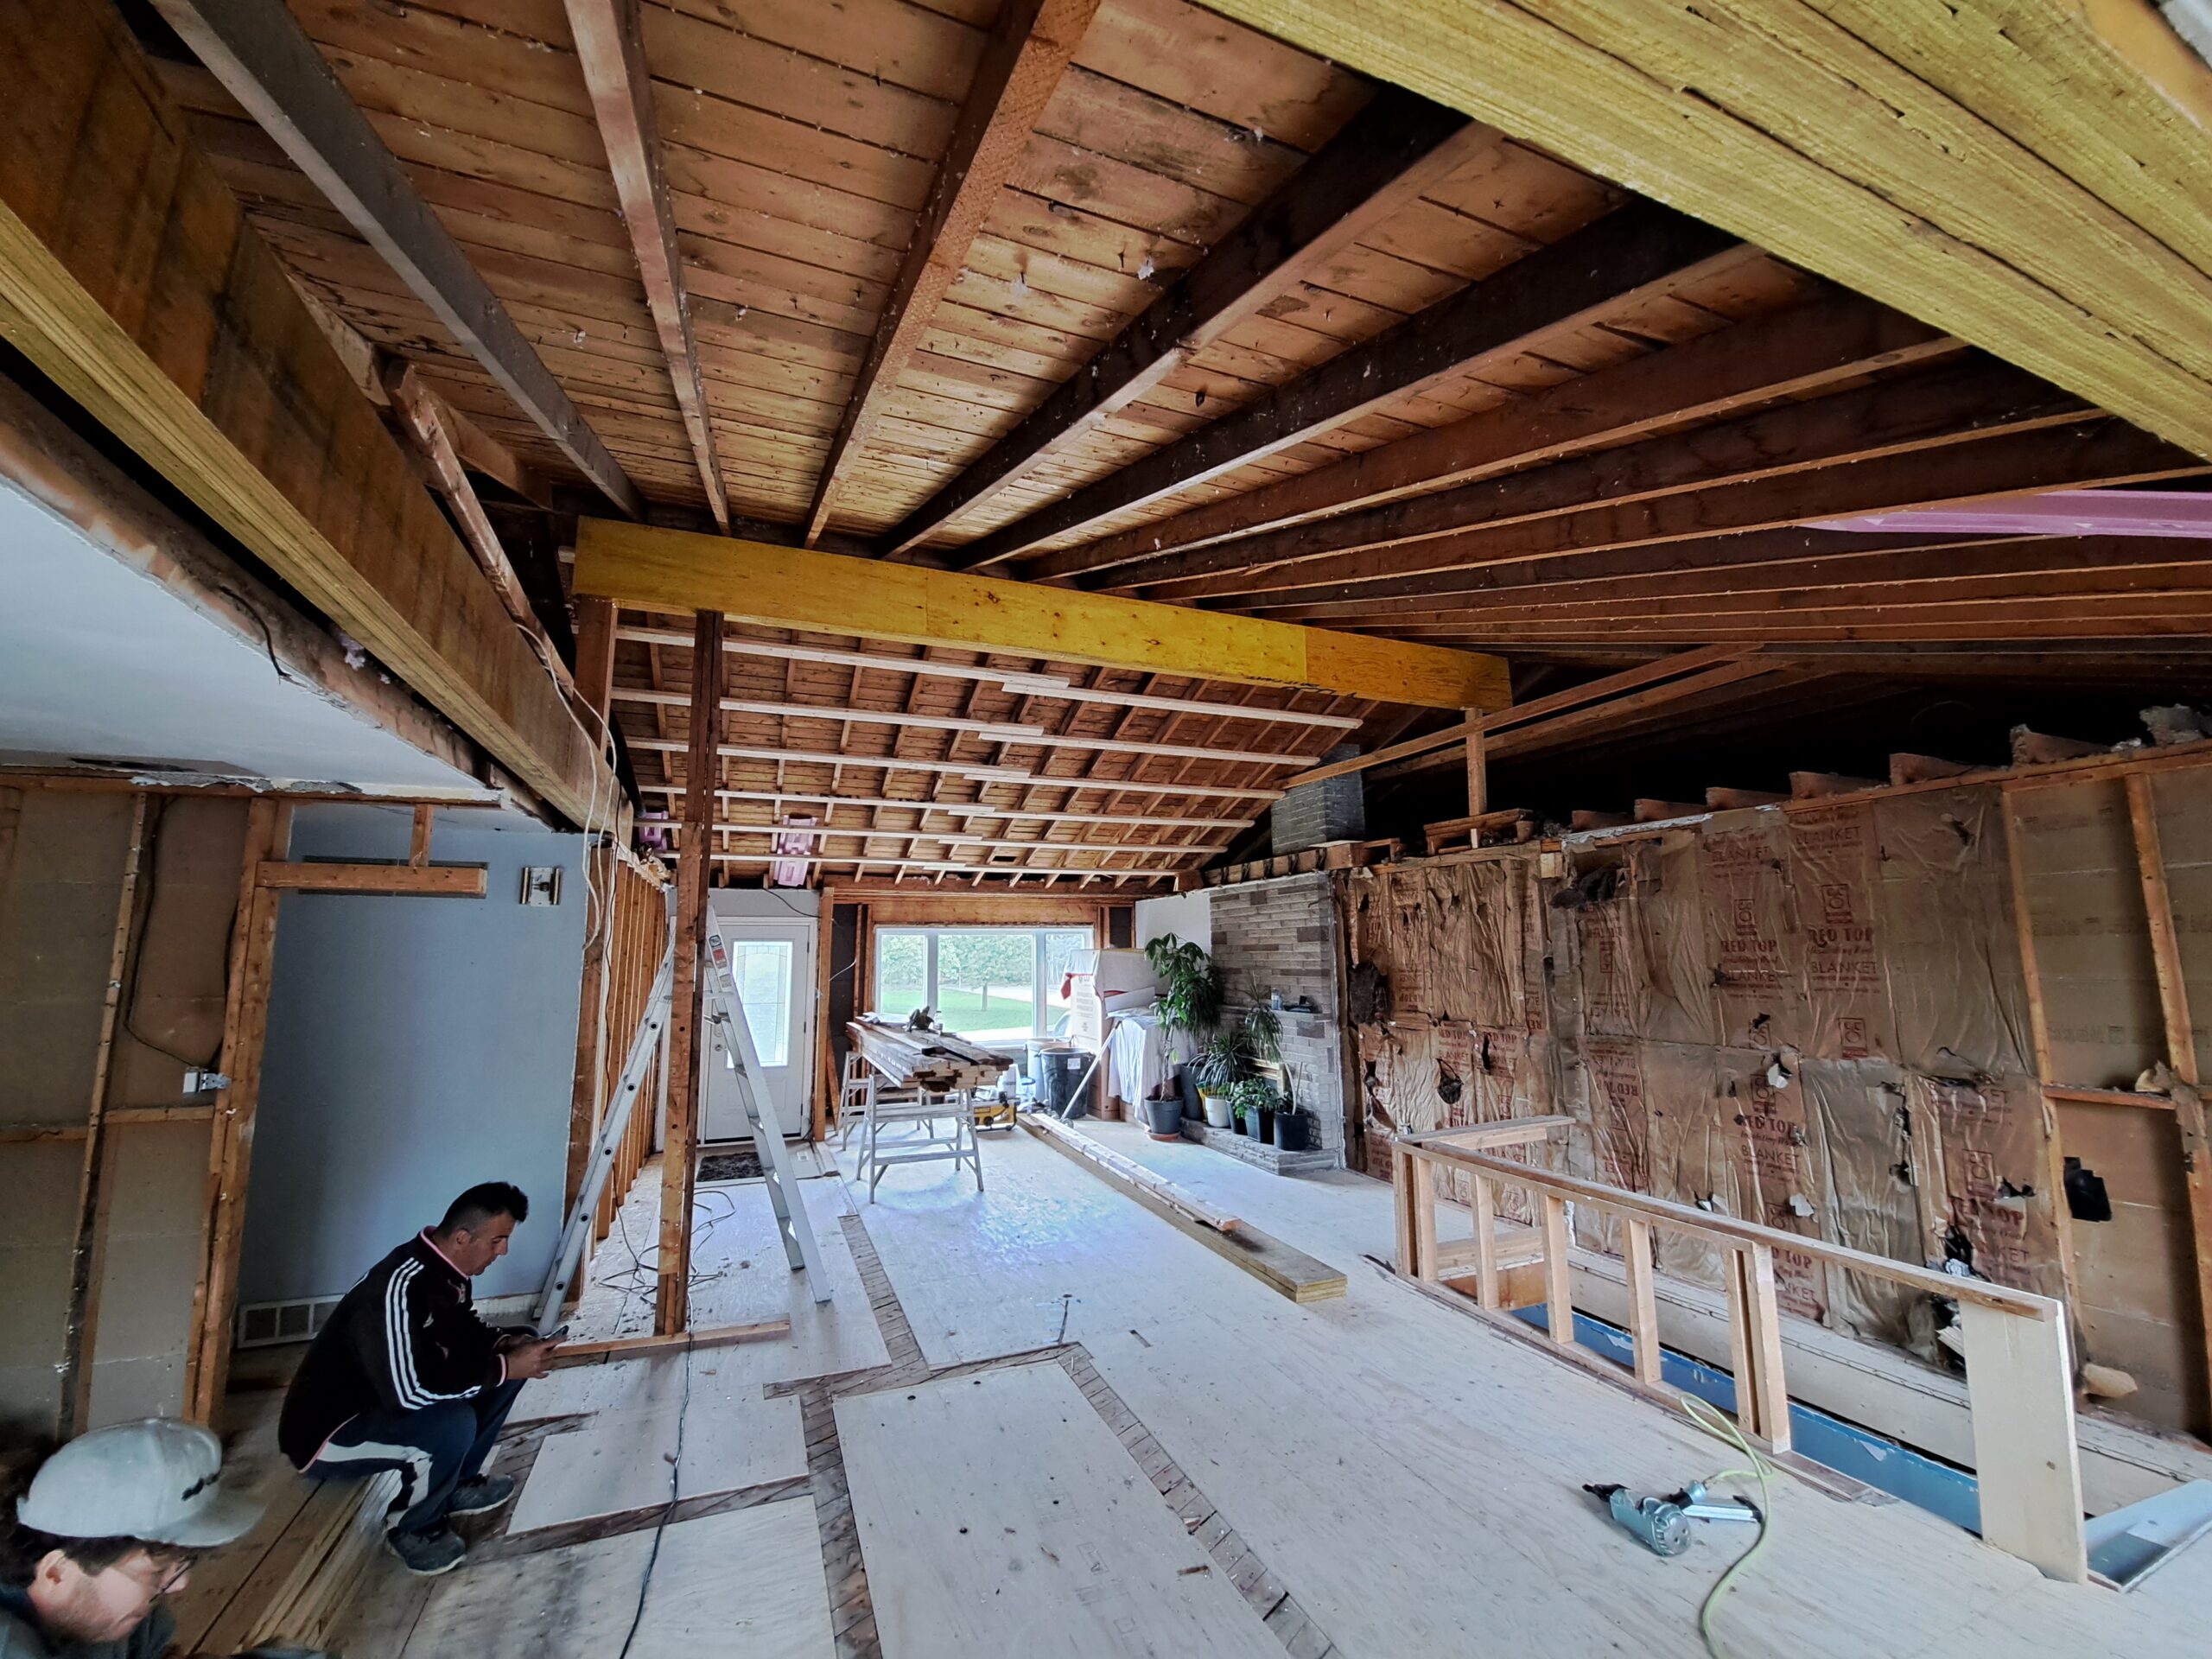
Open-Concept & Structural Renovations
Creating a larger opening or open-concept layout requires more than removing a wall. The
existing load path must remain supported while the beam, posts, connections and bearing
points shown in the structural documents are installed.
- Temporary shoring and selective demolition
- Load-bearing wall removal
- LVL, engineered wood and residential steel beams
- Flush and dropped beam assemblies
- Framing repair and finish preparation
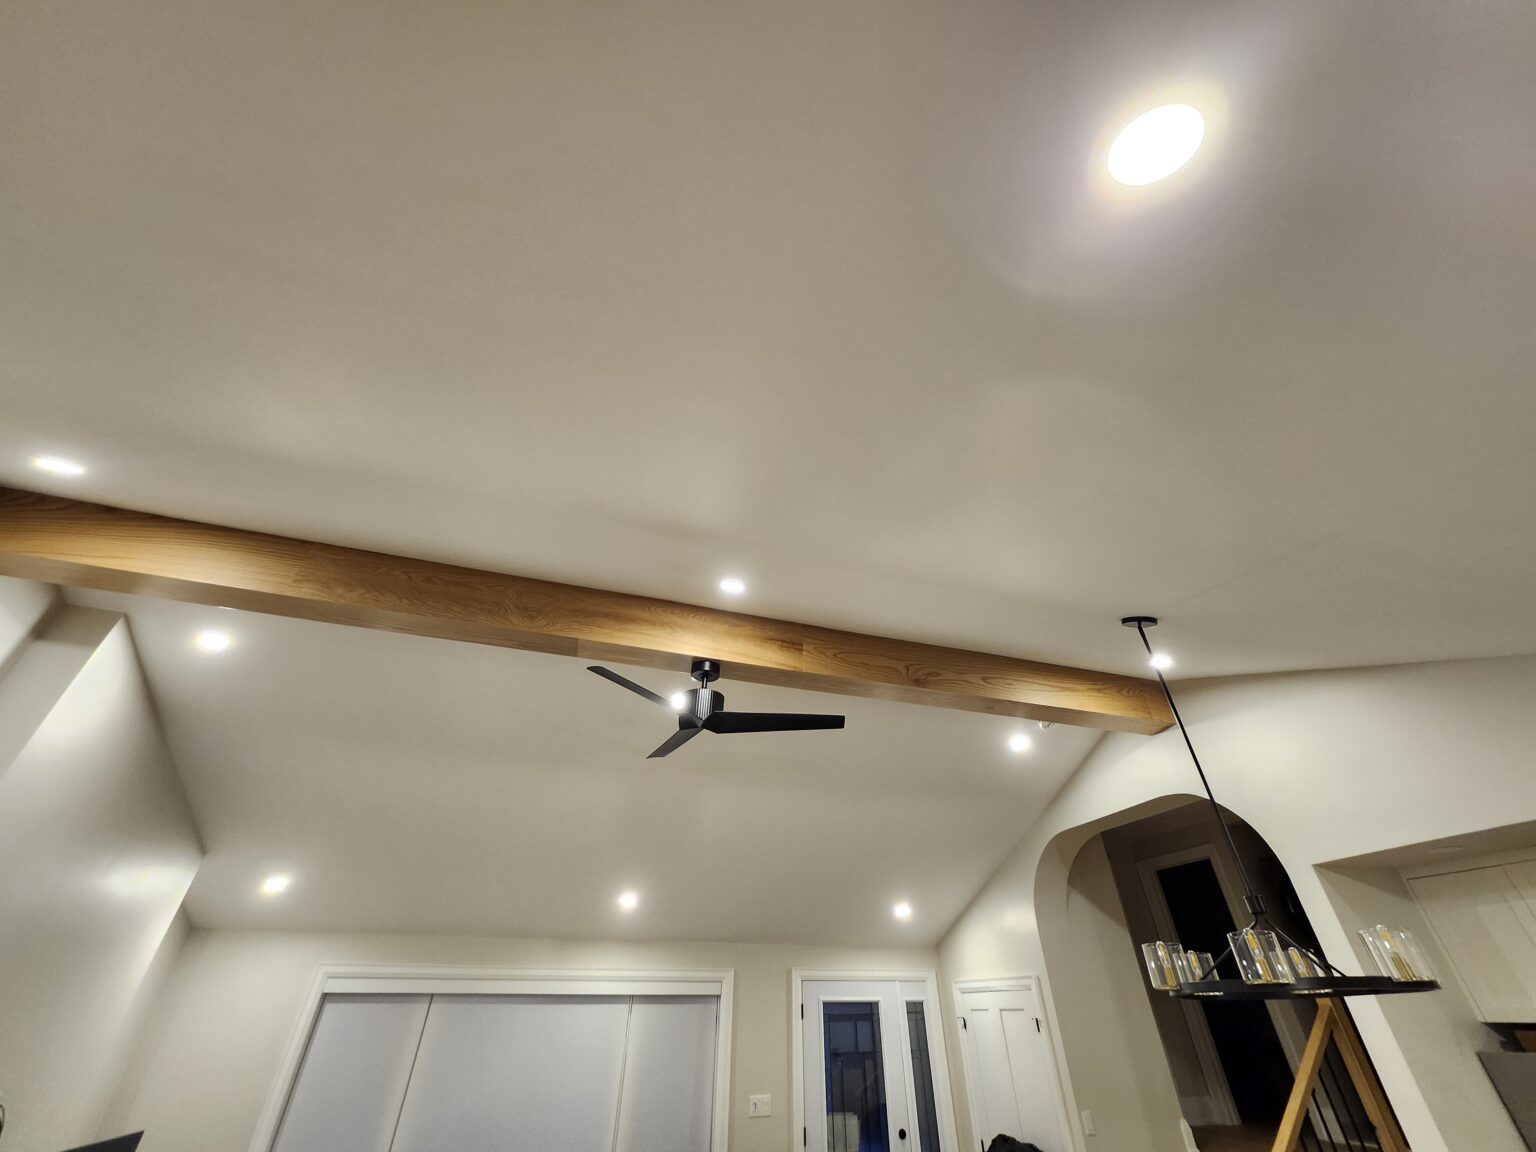
Vaulted & Cathedral Ceilings
A vaulted or cathedral ceiling can add height and light, but it also affects roof support,
insulation depth, ventilation, electrical locations and the finished ceiling plane. These
elements must be treated as one coordinated assembly.
- Roof and ceiling structure review
- Rafter, ridge and beam modifications
- Ventilation and insulation preparation
- Sloped-ceiling drywall and finishing
- Trim transitions and exposed-beam details
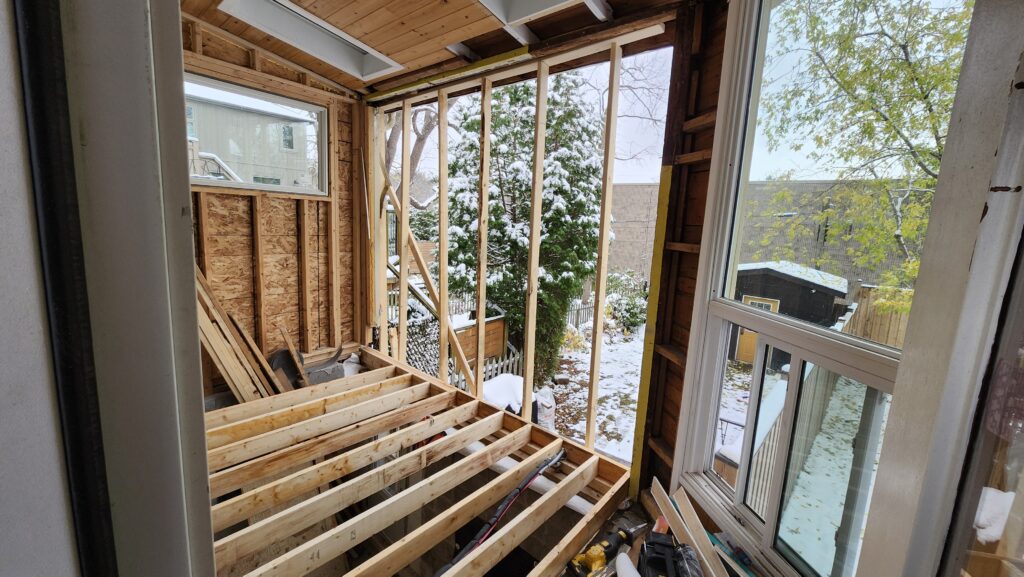
Sunrooms & Existing Additions
Older additions may need structural repair before new insulation, finishes, doors or decks
can be installed. Work is sequenced from temporary support and selective demolition through
repairs, reframing and enclosure.
- Temporary support and selective dismantling
- Concrete and supporting-wall repair coordination
- New floor, wall and opening framing
- Insulation and drywall
- Patio-door and exterior-access connections
Project Planning
What a complete renovation scope can include
The exact scope depends on the property, drawings, permit requirements and the work Almas
Construction is retained to complete. A coordinated project may include several of the
following stages.
- Site review and construction feasibility
- Design, engineering and permit coordination
- Site protection and selective demolition
- Structural modifications and framing
- Window and exterior-door rough openings
- Insulation, air-sealing and sound-control work
- Drywall hanging, taping and finishing
- Flooring, interior doors, casing and baseboard
- Coordination with licensed electrical, plumbing and HVAC trades
- Inspection scheduling and construction handoff
Plans, permits and structural engineering
Additions and structural alterations commonly require architectural drawings, structural
details and a building permit. The required documents and municipal process depend on the
property and proposed work.
Almas Construction can help define the construction information needed and coordinate with
the appropriate designer, engineer and licensed trades. Structural work is completed from
the approved project documents where required.
Our Process
A clear path from the existing home to completed construction
Project Details
Send the address, current photographs, approximate dimensions, drawings and the goals for
the new or renovated space.
Site & Plan Review
Existing conditions, access, structural dependencies, building services and required
design or permit information are reviewed.
Scope & Estimate
Labour, materials, allowances, exclusions, owner selections and trade responsibilities
are documented in a project-specific estimate.
Construction
Demolition, structural work and finishes are sequenced around inspections, material lead
times, occupied areas and licensed-trade access.
Final Review
The completed scope is reviewed, remaining corrections are addressed and project
information is handed over.
Real Almas Construction Projects
Additions and renovations completed in Hamilton and Burlington
These project pages document actual Almas Construction scopes, existing conditions,
construction sequences and completed results.

Garage & Master-Bedroom Addition
Framing for a new garage with a bedroom above, including a flush steel beam, upper floor,
exterior walls, roof framing and structural sheathing.
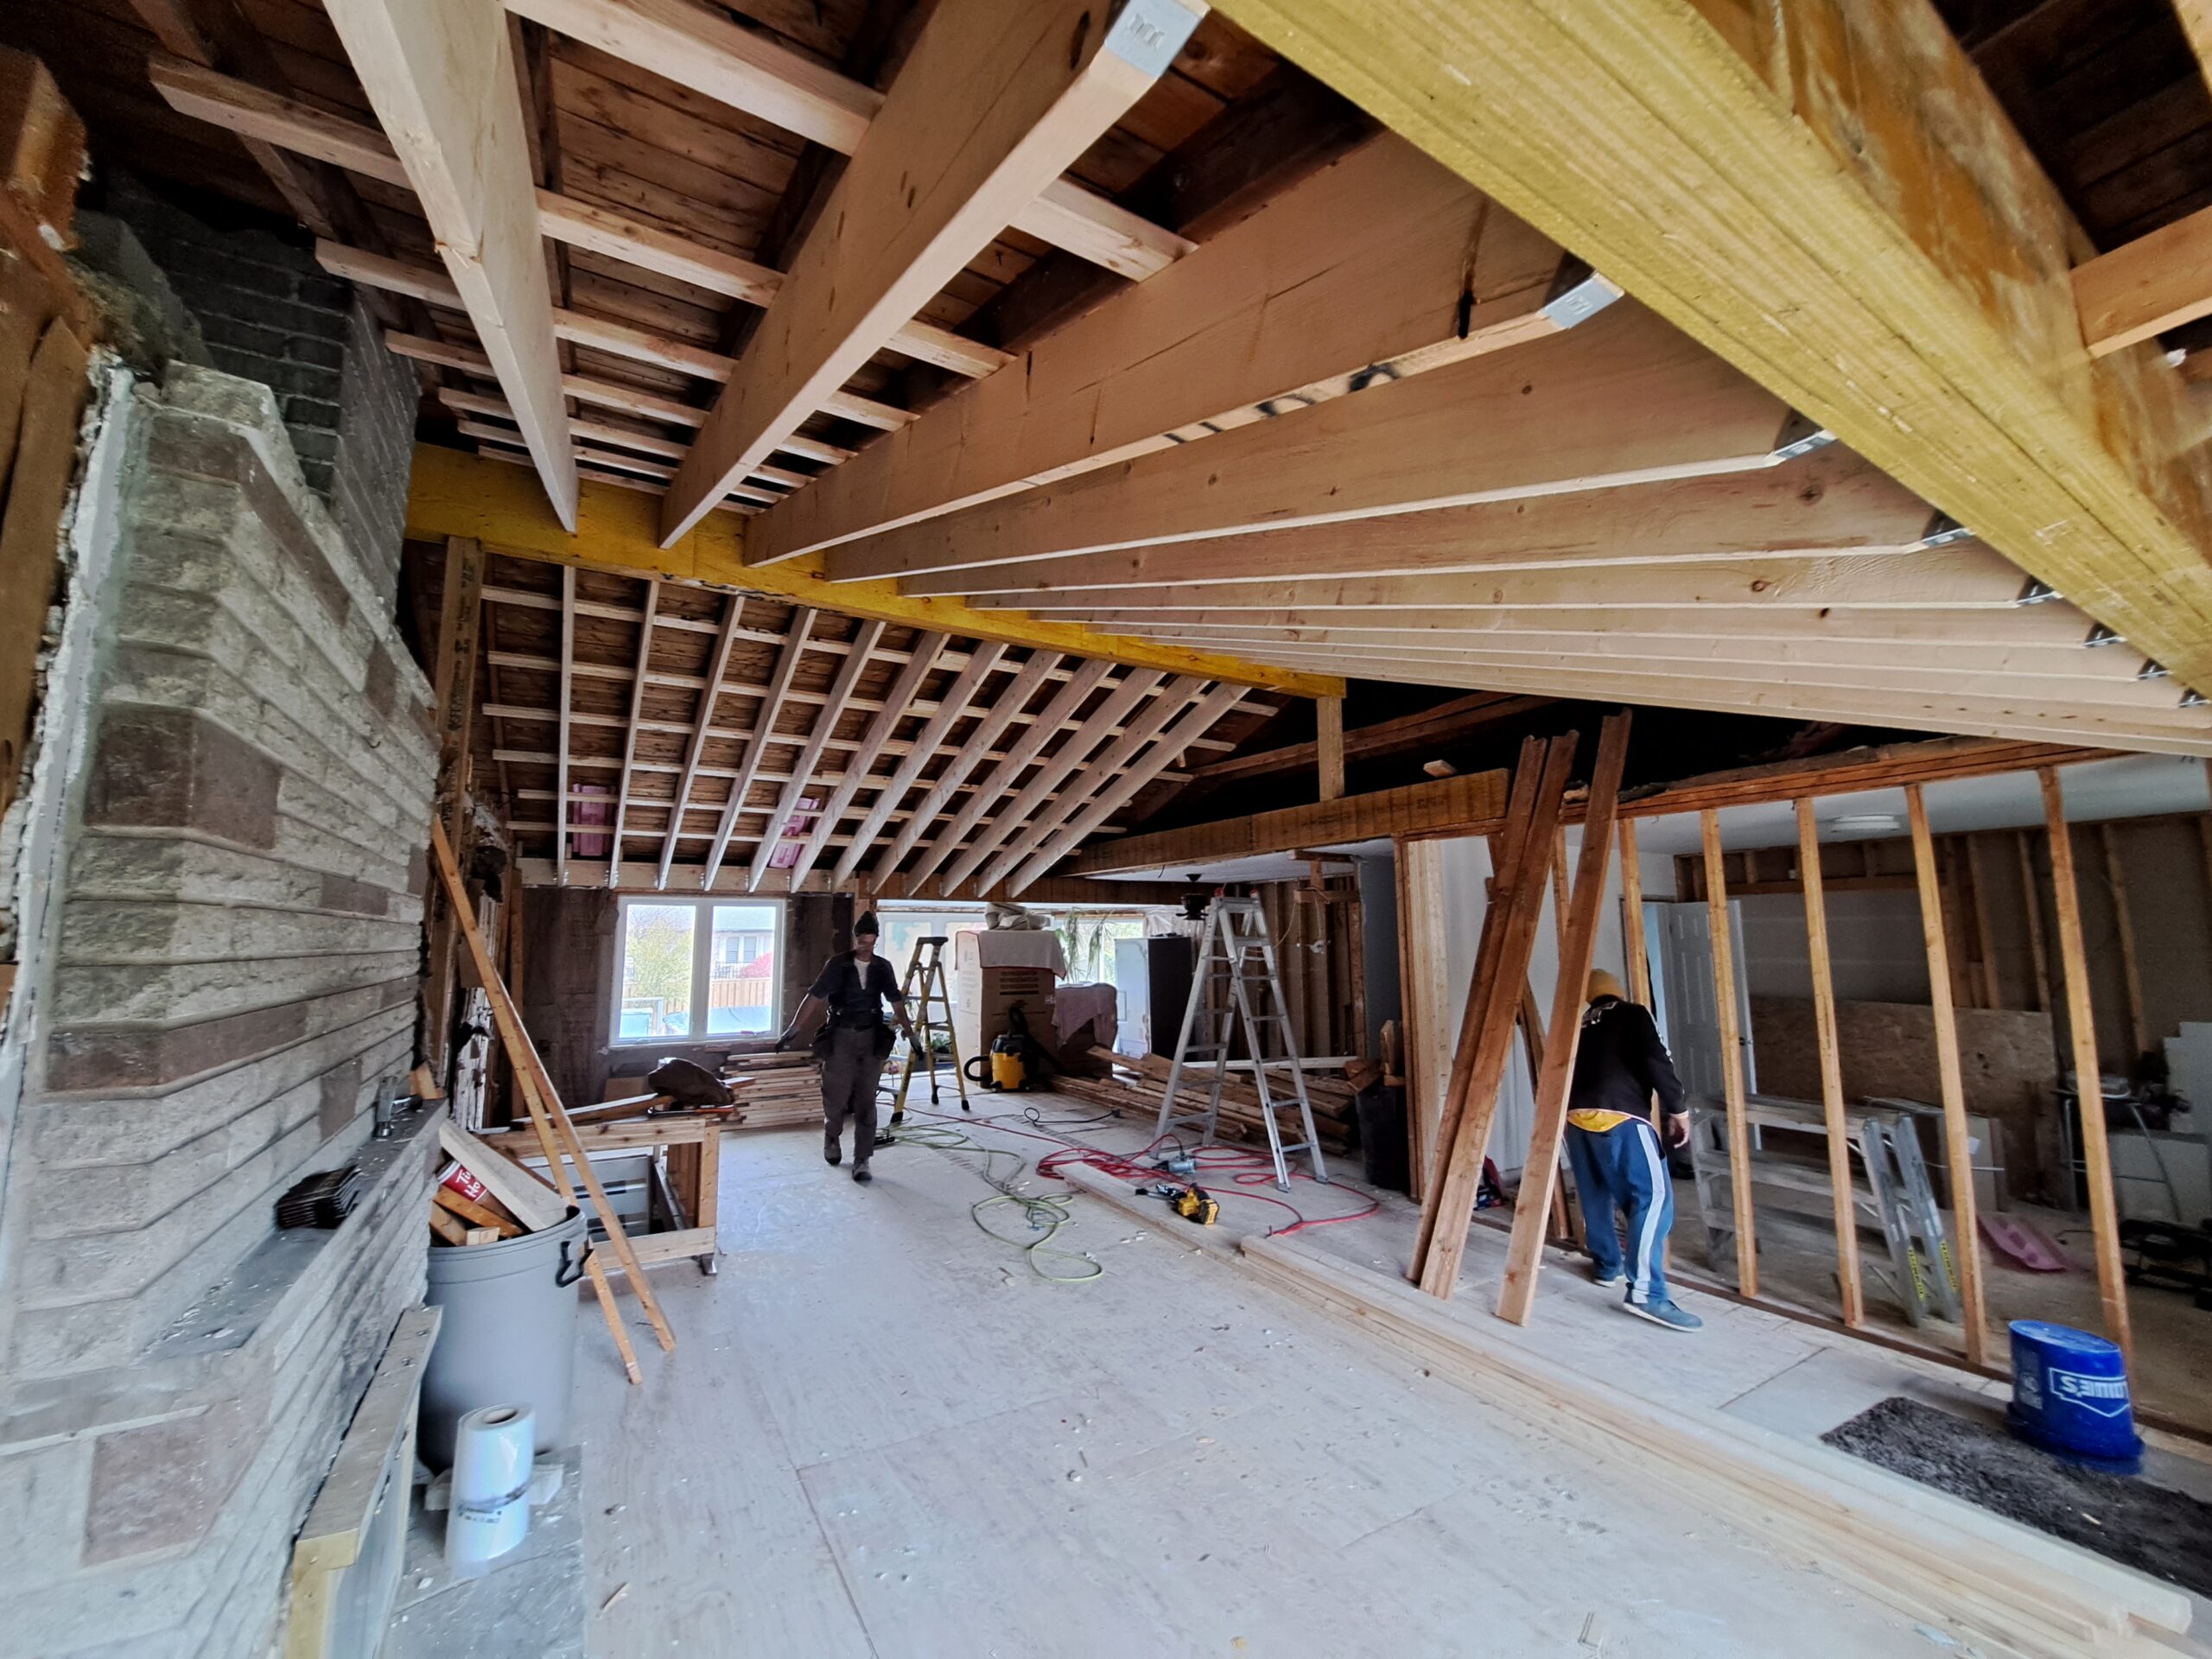
Open-Concept Cathedral Ceiling
Selective demolition, temporary support, four new structural beams, roof straightening
and ventilation preparation for an open kitchen and living area.
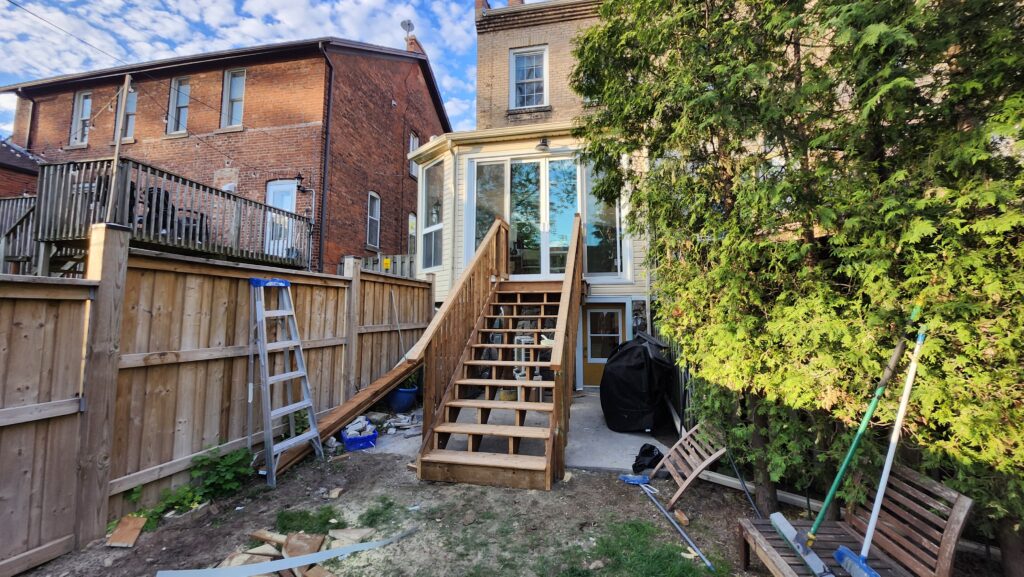
Sunroom Renovation & New Deck
Structural repairs to an approximately 130-year-old home, including support, concrete
work, a new floor system, framing, insulation, drywall and exterior access.
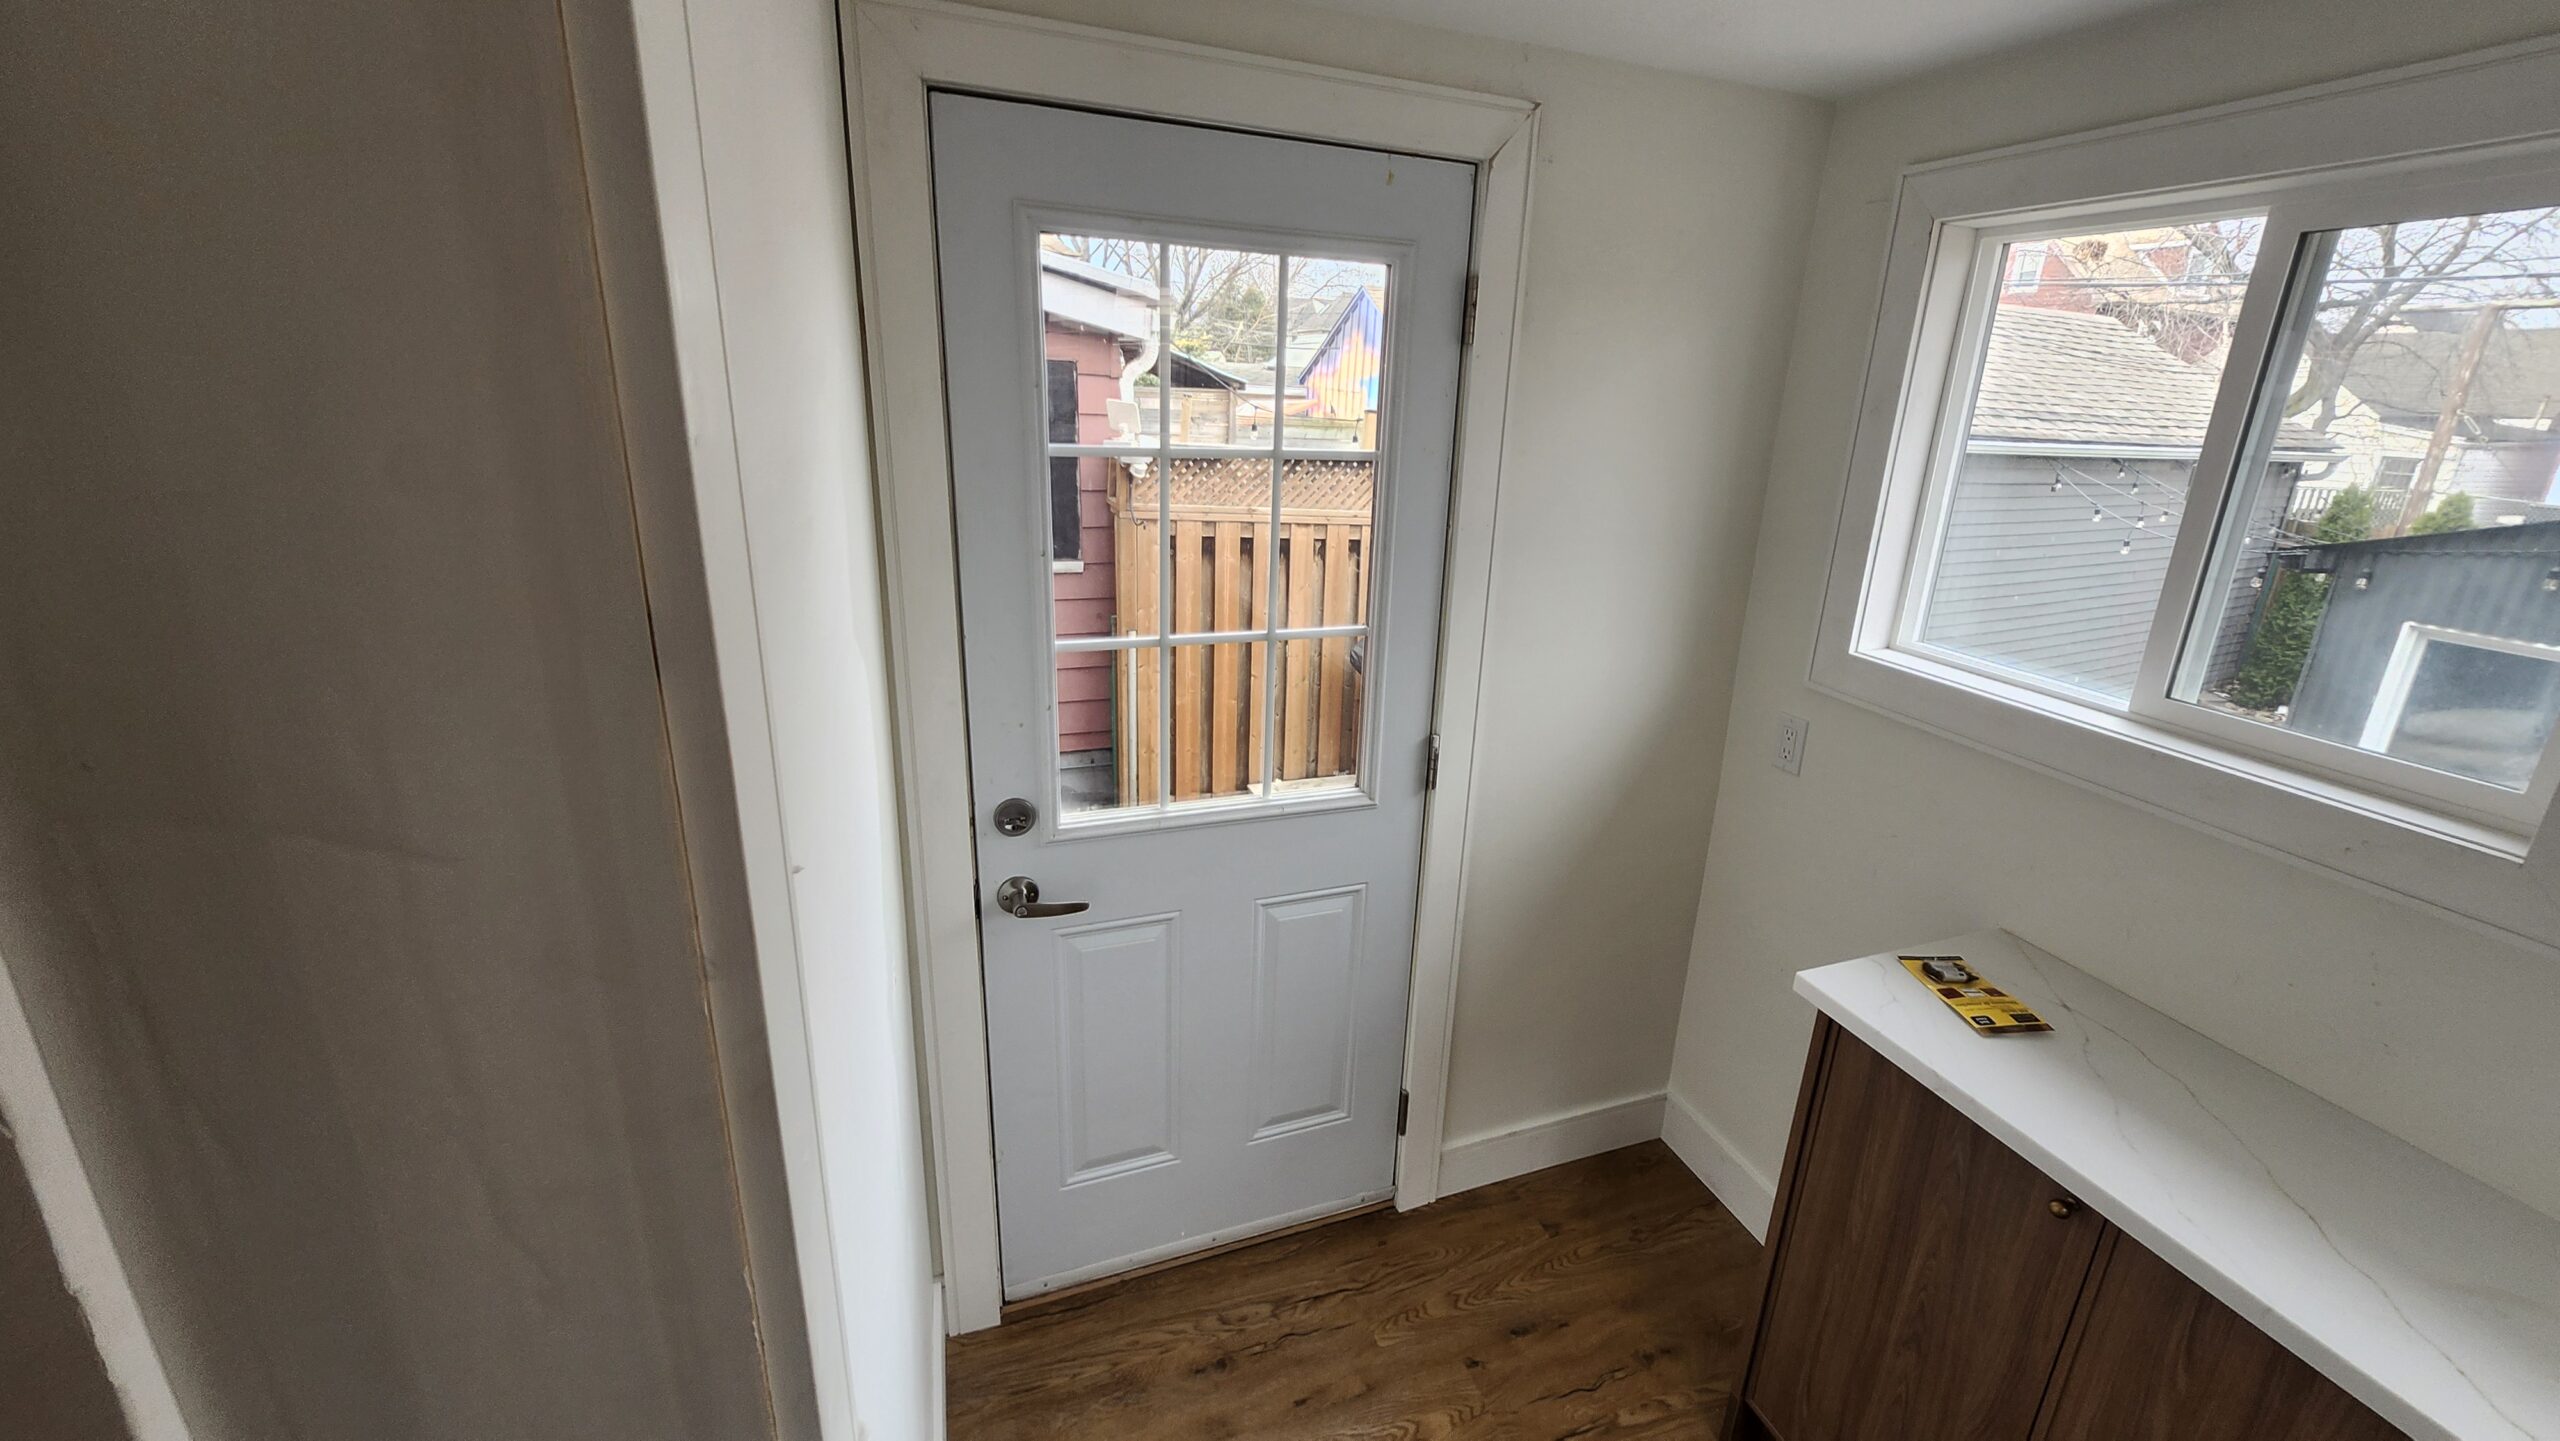
Kitchen & Mudroom Renovation
Project coordination, drywall hanging and finishing, cabinetry and electrical trade
scheduling, exterior doors, casing and baseboard in an occupied century home.
Why Almas Construction
Hands-on experience from framing through finished details
Trevor has worked in residential construction since 2006, with hands-on experience in
structural and renovation framing, drywall, millwork and finished interiors. Almas
Construction was established in 2015.
That experience helps identify how a structural decision will affect insulation,
mechanical systems, drywall, cabinetry, doors, trim and the final appearance of the space.
What we emphasize
- Realistic review before pricing and scheduling
- Clear labour, material and trade responsibilities
- Practical sequencing around permits and inspections
- Protection and dust control for occupied areas
- Attention to new-to-existing transitions
- Direct owner-led communication
Related construction services
Structural work and interior finishing can be integrated into one defined renovation
scope or reviewed as project-specific packages.
Residential framing contractor →
Information to send for an estimate
- Project address and municipality
- Photographs of the existing interior and exterior
- Architectural or structural drawings, if available
- Approximate dimensions and intended layout
- Preferred materials and finish level
- Target start date and construction window
- Any known permit, access or occupancy constraints
Service Area
Home addition and renovation contractor serving the Hamilton area
Almas Construction is based in Hamilton and reviews suitable home addition and major
renovation projects in Hamilton, Ancaster, Dundas, Burlington, Oakville, Grimsby and nearby
Southern Ontario communities. Send the property address with your inquiry to confirm availability.
Frequently Asked Questions
Home addition and renovation questions
What types of home additions does Almas Construction take on?
Suitable projects may include rear and side extensions, single-storey additions,
second-storey additions, garage additions with living space above, sunroom rebuilding and
structural connections between new and existing construction. Availability depends on the
drawings, location, access, schedule and requested scope.
Do I need drawings and a building permit for a home addition?
Home additions generally require architectural or building-design drawings and a municipal
building permit. Structural details may also require a qualified engineer. Requirements vary
by property and scope, so the appropriate documents should be confirmed before construction.
Can you coordinate the other trades involved in a renovation?
Yes. Depending on the agreed scope, Almas Construction can coordinate the construction
sequence with designers, engineers, inspectors and licensed electrical, plumbing and HVAC
contractors. The estimate identifies which trade responsibilities are included.
Can you remove a load-bearing wall or install a structural beam?
Yes. Load-bearing wall removal and LVL, engineered wood or residential steel beam
installation can be included when the beam, posts, connections and bearing requirements are
specified in the approved structural documents. Temporary support is planned as part of the
structural sequence.
Can Almas Construction complete both structural work and interior finishes?
Yes. A renovation scope can include demolition, framing, structural modifications,
insulation, drywall, doors, casing, baseboard and coordination with licensed trades. The
exact services are defined for each project.
How much does a home addition or major renovation cost?
Cost depends on the addition size, existing conditions, structural requirements, drawings,
permit work, access, building systems, material selections and finish level. A useful estimate
is prepared after the property information and proposed scope have been reviewed; drawings are
normally required for firm addition pricing.
Can you work in an occupied home?
Many renovation phases can be completed in an occupied home when access, temporary protection,
dust control, utility interruptions and safe separation from the work area are planned in
advance. Some structural or service work may require temporary changes to occupancy.
Where do you provide addition and renovation services?
Almas Construction reviews suitable projects in Hamilton, Ancaster, Dundas, Burlington,
Oakville, Grimsby and nearby Southern Ontario communities. Contact us with the property address
to confirm project availability.
Request a Project Review
Planning a home addition or major renovation?
Send the property location, current photographs, available drawings, approximate dimensions
and your preferred construction schedule.