
Completed Framing Project | Burlington Central
Garage and Master Bedroom Addition Framing in Burlington, Ontario
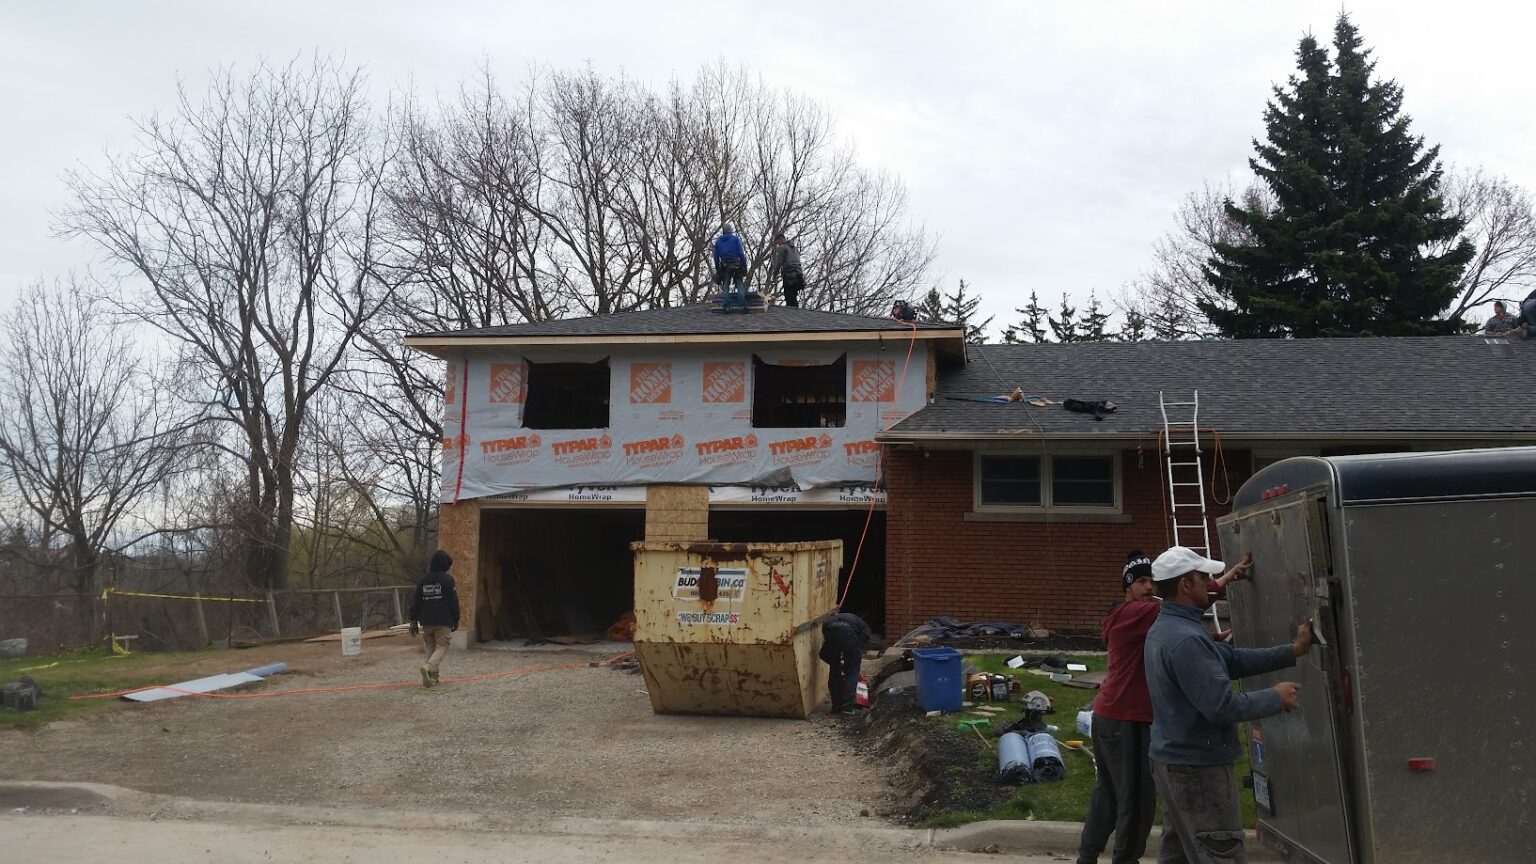
Almas Construction Inc. served as the framing subcontractor for this Burlington addition, which created a new garage with a master bedroom above. The structural framing package included a new flush steel beam in the garage, the upper floor system, exterior walls and roof framing.
Garage Addition · Second-Storey Bedroom · Steel Beam · Framing Subcontractor
- Location
- Burlington Central, Ontario
- Project Type
- Garage addition with a new master bedroom above
- Almas Construction Role
- Framing subcontractor working for the project’s general contractor
- Completed
Project Overview
Adding a new garage and bedroom above an existing Burlington home
This project expanded an existing bungalow with a new garage and a second-storey master bedroom. As the framing subcontractor, Almas Construction worked within the general contractor’s construction sequence to complete the structural framing accurately and efficiently.
The new work had to connect carefully with the existing house while creating the garage opening, supporting the new floor above and establishing the wall and roof geometry for the bedroom addition. A new flush steel beam was installed within the garage structure to carry the loads above while preserving useful ceiling clearance.
Timely, accurate framing allowed the general contractor to move forward with roofing, windows, exterior finishes and interior trades without avoidable delays caused by framing corrections or incomplete openings.
Framing Subcontractor
Quality framing delivered within the general contractor’s schedule
On a subcontracted framing project, speed matters because several following trades depend on the structure being ready. Quality matters just as much: walls, floor systems, window and door openings, beam locations and roof connections must be completed to the required dimensions so the rest of the project can proceed properly.
Almas Construction organized the framing sequence around the GC’s site schedule and completed each stage with attention to layout, elevations, bearing points, straight walls and clean connections. This combination of efficient production and accurate workmanship helped maintain momentum and provided a dependable handoff to the next trades.
Framing Scope
Structural framing completed by Almas Construction Inc.
- Framing subcontractor coordination with the general contractor
- Layout and framing for the new garage addition
- Installation of the new flush steel beam in the garage
- Bearing points and structural connections associated with the beam
- New upper floor system over the garage
- Second-storey exterior wall framing
- Window and door rough openings
- Master-bedroom addition framing
- Roof framing and connection to the existing house
- Exterior structural sheathing
- Framing review and handoff for following trades
Construction Sequence
From the garage opening to the enclosed roof structure
Existing Structure and Layout
The addition area was prepared and the new garage, bearing locations and connections to the existing house were laid out for the structural framing work.
Garage and Flush Beam
The garage walls and large vehicle opening were framed, and the new flush steel beam was installed to support the floor and bedroom construction above without creating an unnecessary dropped obstruction below.
Upper Floor and Bedroom Walls
The second-storey floor system established the platform for the new master bedroom. Exterior walls and required rough openings were then framed to the project dimensions.
Roof Framing and Handoff
The new roof structure was framed and tied into the existing bungalow. Structural sheathing advanced the addition to the stage required for roofing, exterior enclosure and the next scheduled trades.
Framing Challenge
Supporting a bedroom while maintaining the garage opening below
The new master bedroom added significant structure above the garage. The framing had to provide the required support while retaining a practical garage opening and useful clearance beneath the upper floor.
Framing Solution
A flush steel beam integrated into the structural floor system
The new steel beam was incorporated as a flush structural element within the garage and upper-floor framing. Accurate bearing, elevations and connections allowed the bedroom floor system and surrounding framing to continue above it.
Speed and Quality
Efficient framing kept the addition moving toward enclosure
Framing is a schedule-critical stage. The roofer, window installer, exterior crews and mechanical trades all rely on the structure, openings and roof geometry being ready before their work can proceed.
This framing package was completed with the speed required by the GC’s schedule and the accuracy required for a quality addition. Completing the garage, upper floor, bedroom walls, sheathing and roof framing in a logical sequence reduced interruptions and helped the overall project continue in a timely manner.
Framing Result
A structurally framed garage and new living space above
The completed framing transformed the side of the original bungalow into a two-level addition: a functional new garage below and valuable bedroom space above. The flush steel beam supported the upper structure while maintaining garage clearance, and the new roof tied the addition into the existing home.
With the framing and sheathing in place, the general contractor could continue with enclosure and finishing work on schedule.
Project Gallery
Burlington garage and second-storey addition framing progress


Related Services
Framing and renovation services related to this project
Framing Contractors and Homeowners
Planning an addition or looking for a framing subcontractor?
Send the project location, drawings, structural details, target schedule and intended framing scope for an initial review.