
Completed Project | Dundas, Ontario
Sunroom Renovation and New Deck Construction in Dundas, Ontario
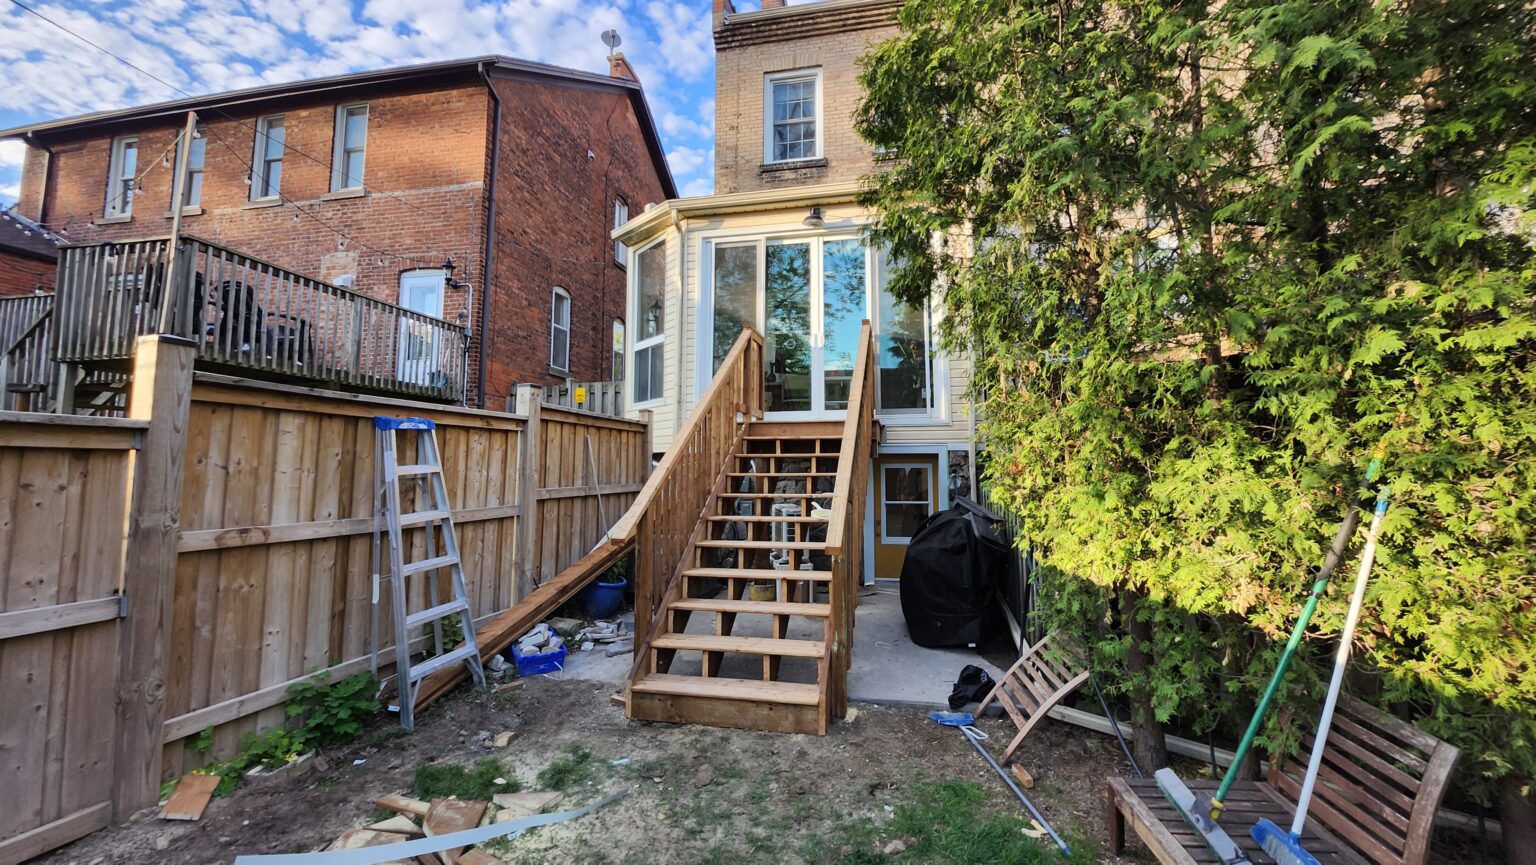
This 130 year old home in Dundas had a sunroom addition added on to the back of the home sometime in the early to mid 1900’s. The sunroom was constructed with post and beam framing. The project included plans and permits, temporary support, concrete repair, new supporting basement walls, a new floor system, an enlarged structural opening for a glass sliding door, insulation, drywall and a new rear deck.
Sunroom Renovation · Structural Repairs · Deck Construction · Dundas
- Location
- Dundas, Hamilton, Ontario
- Project Type
- Sunroom renovation, structural restoration and new deck construction
- Almas Construction Scope
- Concrete repair, framing, structural opening, drywall and deck construction
- Completion Date
- May, 2026
Project Overview
Restoring a historic Dundas sunroom
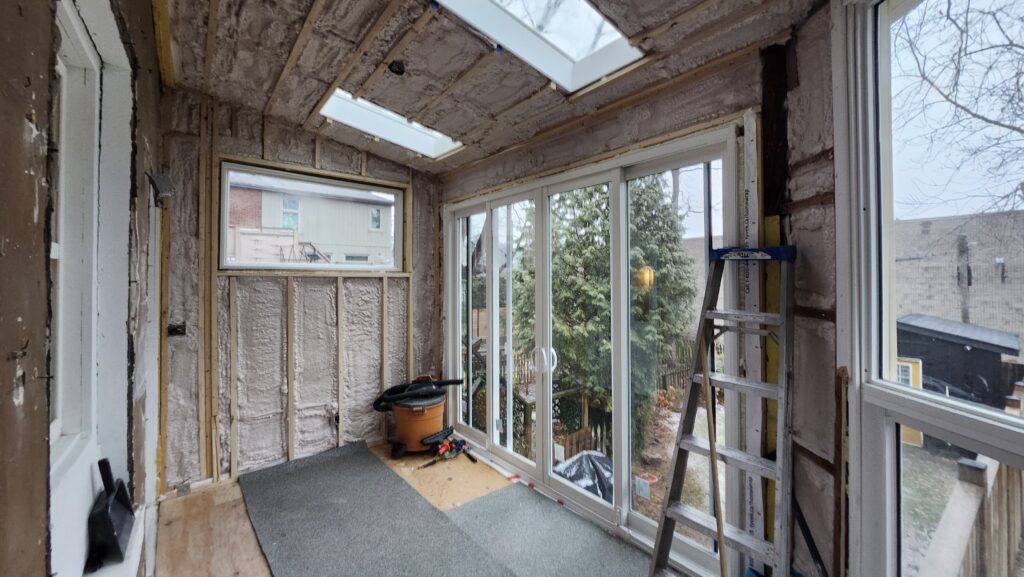
The original double brick construction townhome was approximately 130 years, and began its life as a motel for farmers to sell their wares at the market. Renovating the rear sunroom required rebuilding the supporting structure, reinforcing the concrete foundation, enlarging the rear opening for a new glass patio door, adding closed cell insulation to bring the existing 2×4 wall construction to modern building standards, new drywall with a finish into the existing brick/plaster..
Almas Construction Inc. coordinated plans and permits and completed the concrete repairs, supporting basement walls, new floor system, structural framing, insulation, drywall and rear deck. A new opening was framed for a large glass sliding door, improving the connection between the sunroom and backyard.
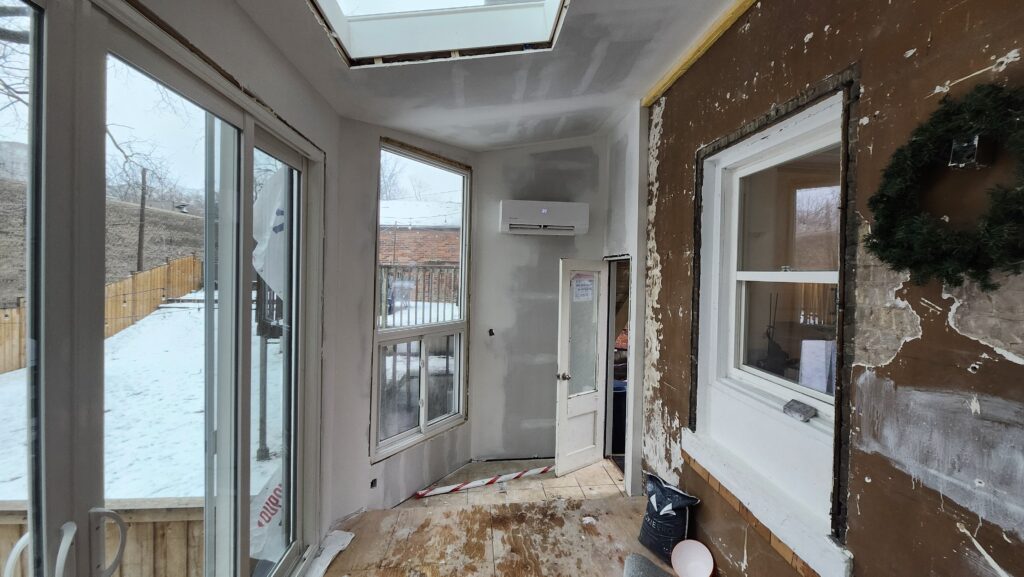
One original exposed brick-and-plaster wall was intentionally retained. Against the new framing and drywall, it preserves the character and visible history of the home.
Original Conditions
Major structural repairs inside a 130-year-old home
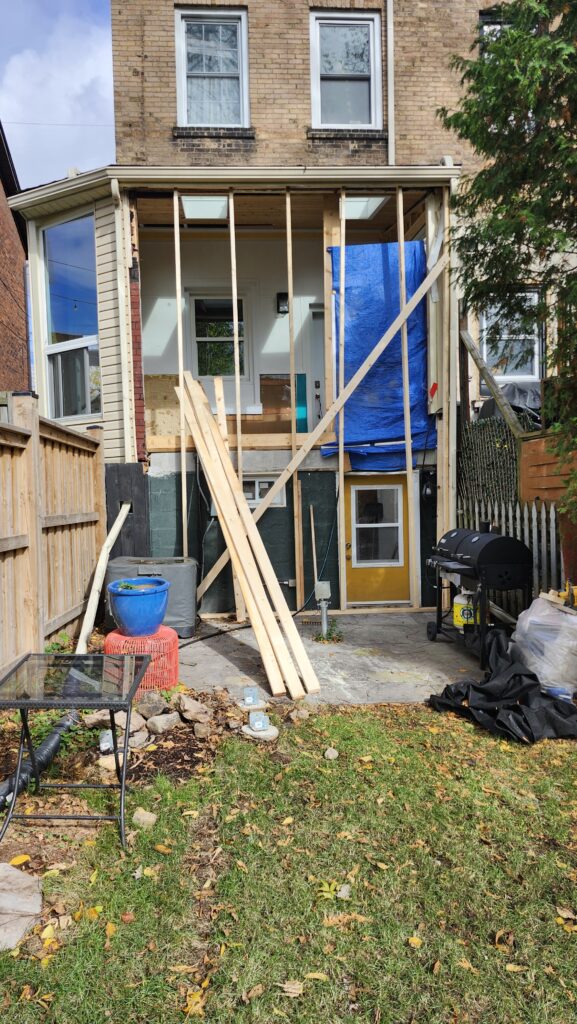
The existing sunroom and its supporting construction required before new framing before finishes could be installed. The structure needed to be temporarily secured while the deteriorated portions were removed and rebuilt.
The age of the home also meant that new, straight and insulated assemblies had to connect carefully with original masonry, plaster and adjacent construction.
Scope of Work
Work completed by Almas Construction Inc.
- Construction planning and permit coordination
- Temporary structural support
- Selective demolition
- Concrete and supporting-wall repairs
- New basement support walls
- New floor-system framing
- Exterior wall and opening framing
- Structural opening for a glass sliding door
- Drywall installation and finishing
- Preservation of the original brick-and-plaster wall
- New rear deck and stair construction
Construction Process
From temporary support to the completed deck
Planning, Permits and Support
The proposed layout and structural work were documented before construction. Temporary supports were installed so the existing sunroom could be opened safely while damaged supporting components were removed and the concrete and basement walls were repaired.
Structural Repairs and Framing
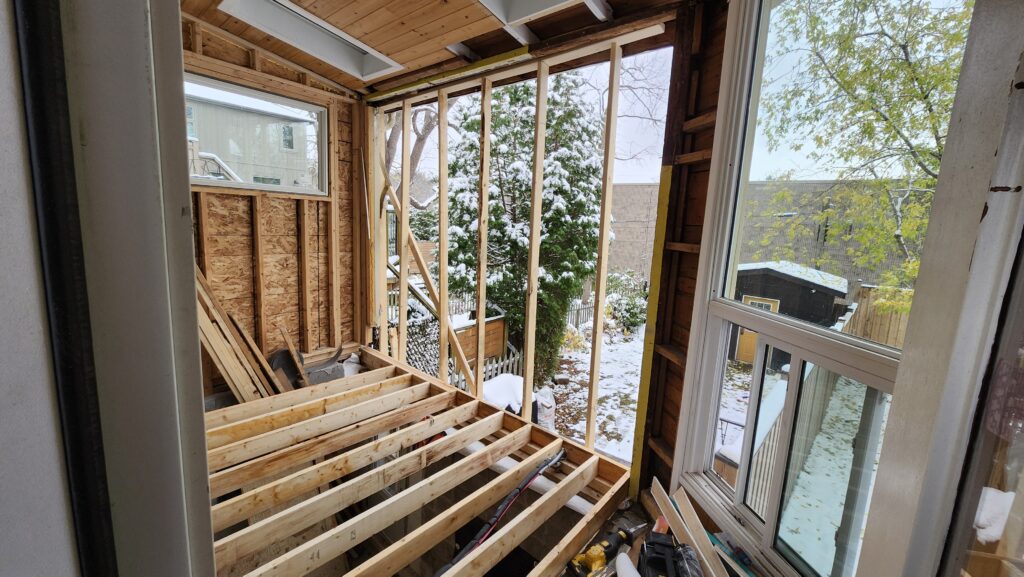
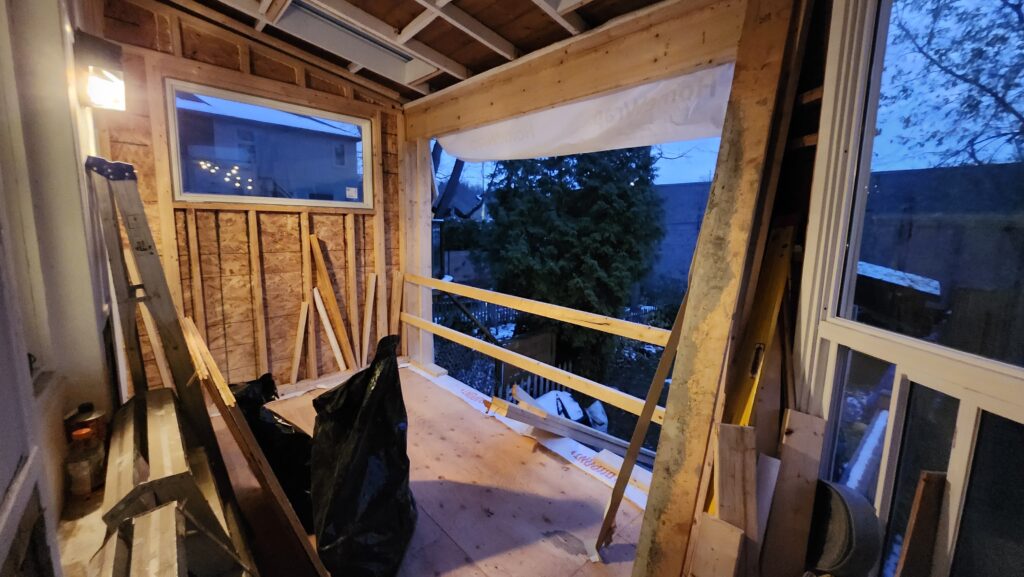
New supporting walls and a new floor system established a sound base for the renovated room. The exterior walls were reframed and a new structural opening was built for the glass sliding door leading to the deck. The new floor system was built at a height to allow a seamless transition from the original floor to the newly constructed portion
Insulation, Drywall and Deck
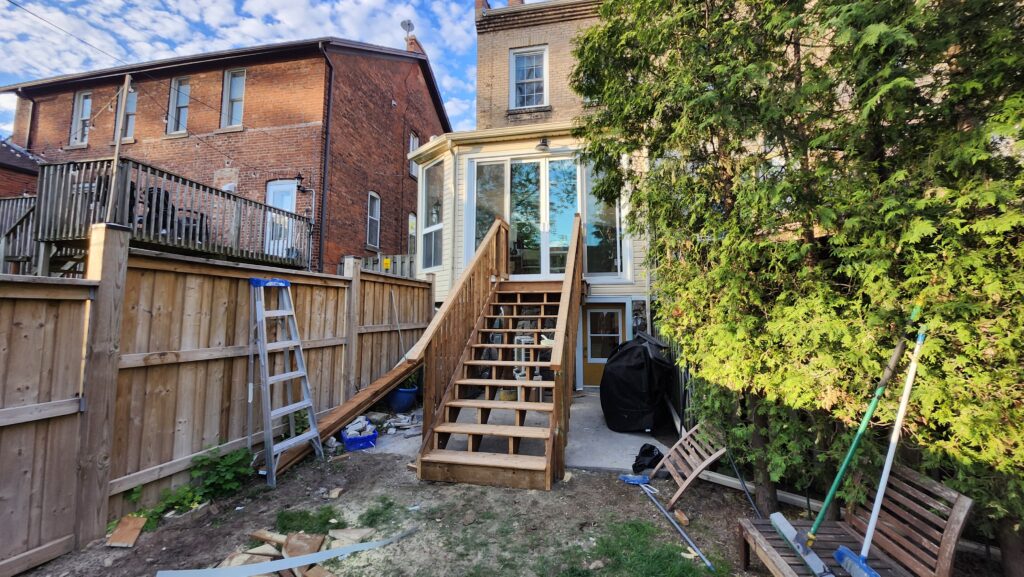
The renewed wall and ceiling cavities were insulated with two pound closed cell sprayfoam before drywall installation and finishing. The original exposed brick-and-plaster exterior wall was retained, and the exterior work concluded with construction of the new rear deck and stairs.
Project Challenge
Repairing the structure without erasing the home’s character
The sunroom needed modern structural support, insulation and finishes, but it also formed part of an approximately 130-year-old home. New work had to meet the original building carefully while allowing the exposed brick-and-plaster wall to remain visible, and allowing the supporting structure of the original roof to remain in place.
Construction Solution
Support first, rebuild in sequence, then connect the deck
Temporary support allowed the damaged construction to be addressed in a controlled sequence. Concrete repairs, basement walls and the new floor system created a stable base before the exterior framing, sliding-door opening, insulation, drywall and deck were completed.
Dundas Deck Construction
A new deck connected the renewed sunroom to the backyard
The new structural opening for the glass sliding door created a direct route from the sunroom to the exterior. The rear deck and stair system completed that connection, adding a practical transition between the renovated interior and the yard.
Completing the deck as part of the broader structural renovation allowed the doorway, landing, stairs and exterior access to be considered together instead of being treated as unrelated projects. The new patio door allowed maximum sunlight into the space.
Completed Result
Modern structure and comfort with original Dundas character
The renewed sunroom now rests on repaired concrete, new supporting walls and a new floor system. New framing, insulation and drywall improved the room’s structure and comfort, while the exposed brick-and-plaster wall preserves an unmistakable feature of the original home.
The large sliding-door opening introduces more glass and provides convenient access to the new deck and backyard. Together, the sunroom and deck create a brighter, more useful transition between the historic house and its outdoor space.
Project Gallery
Sunroom structural repairs, interior finishing and deck construction
Related Services
Construction services used on this Dundas project
Start Your Project
Planning a deck or structural renovation in Dundas?
Send photographs, drawings, dimensions, the project location and your preferred schedule for an initial scope review.