
Finish Carpenter | Hamilton, Burlington & Oakville
Interior Door and Trim Installation in Hamilton
Prehung doors, replacement slabs, baseboard, casing, jamb extensions, hardware and finish-carpentry details for renovations, finished basements and new residential interiors.
Serving Hamilton, Ancaster, Dundas, Burlington, Oakville, Grimsby and nearby Southern Ontario communities.
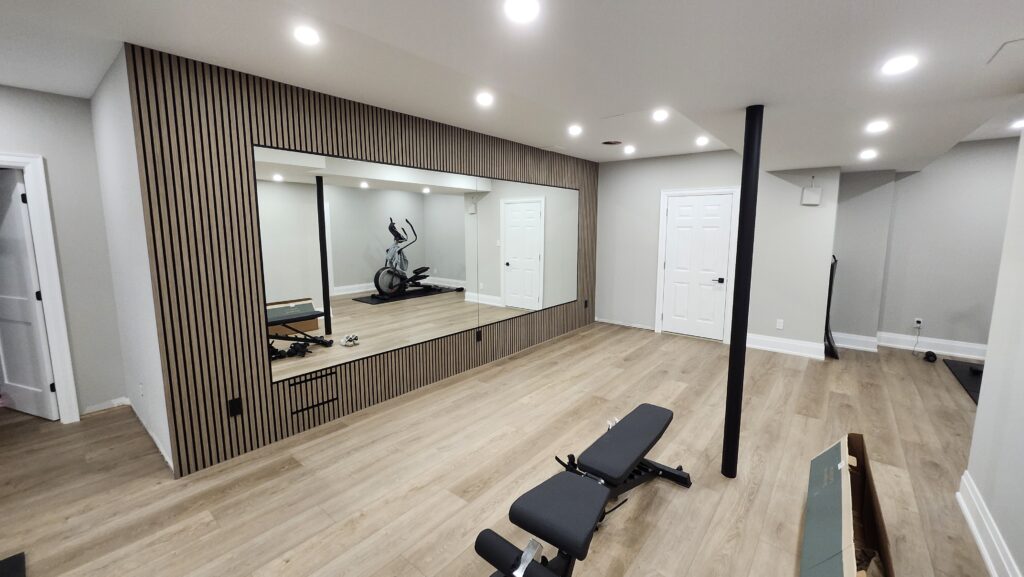
Interior Finish Carpentry
Door, Baseboard and Casing Installation
A consistent finish-carpentry package connects doors, floors, windows and walls with clean reveals and practical, durable details.
Interior Door Installation
Prehung doors, replacement door slabs, closet doors and specialty interior doors installed around the existing opening, floor height and required swing.
- Prehung door units
- Replacement slabs
- Single and double doors
- Closet and bifold doors
- Door stops and adjustments
Baseboard, Casing & Jambs
Baseboard and casing installation coordinated with wall condition, flooring transitions, jamb depth, trim profile and the desired finished appearance.
- Baseboard and shoe mould
- Door and window casing
- Jamb extensions
- Returns and transition details
- Feature and accent trim
Hardware & Final Adjustments
Hardware placement, latch alignment and final adjustments help the completed door package operate properly after flooring, painting and other finishes are complete.
- Passage and privacy hardware
- Dummy handles and pulls
- Hinges and latch preparation
- Door stops and catches
- Magnetic closet catches
Plan the Finish Before Installation
Small Decisions Control the Finished Result
Door and trim work should be planned around the actual opening, wall thickness, finished floor, material profile, hardware and painting responsibilities—not treated as an isolated final step.
Door Review
- Rough-opening size and wall condition
- Door width, height, thickness and swing
- Prehung unit or replacement slab
- Jamb depth and extension requirements
- Hinge, latch and hardware locations
- Clearance above the finished floor
Trim Review
- Baseboard and casing profile
- Existing trim being matched or replaced
- Inside and outside corner conditions
- Flooring and stair transitions
- Wall irregularities and jamb alignment
- Filling, caulking, priming and painting responsibilities
Almas Construction Finish Carpentry
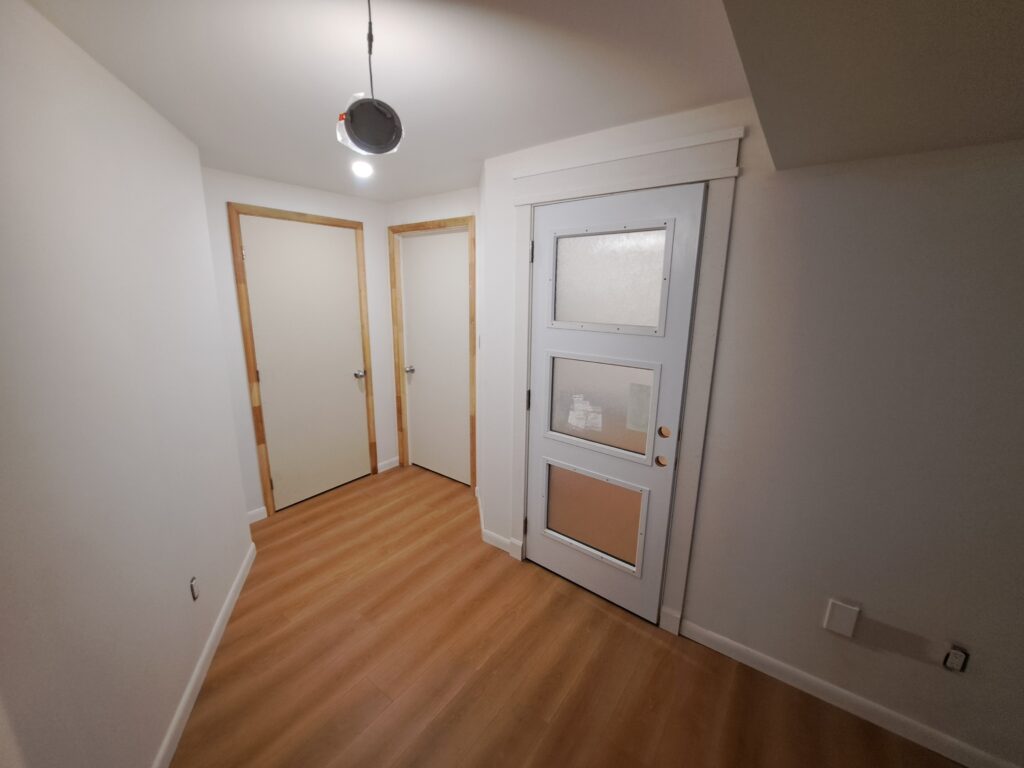
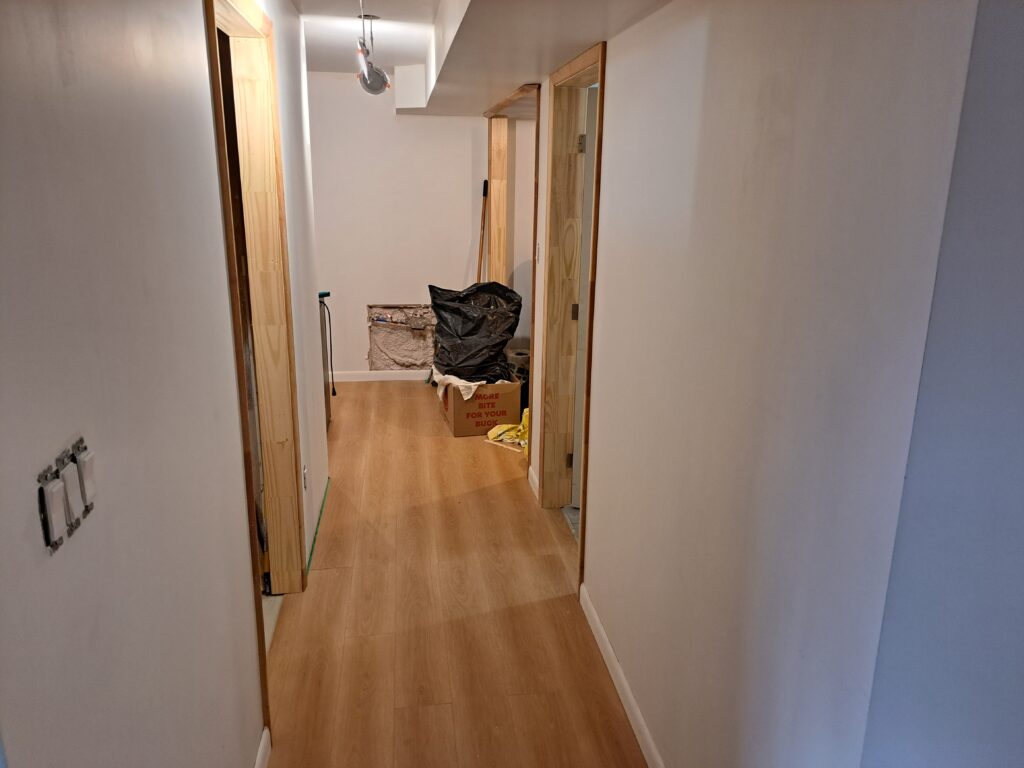
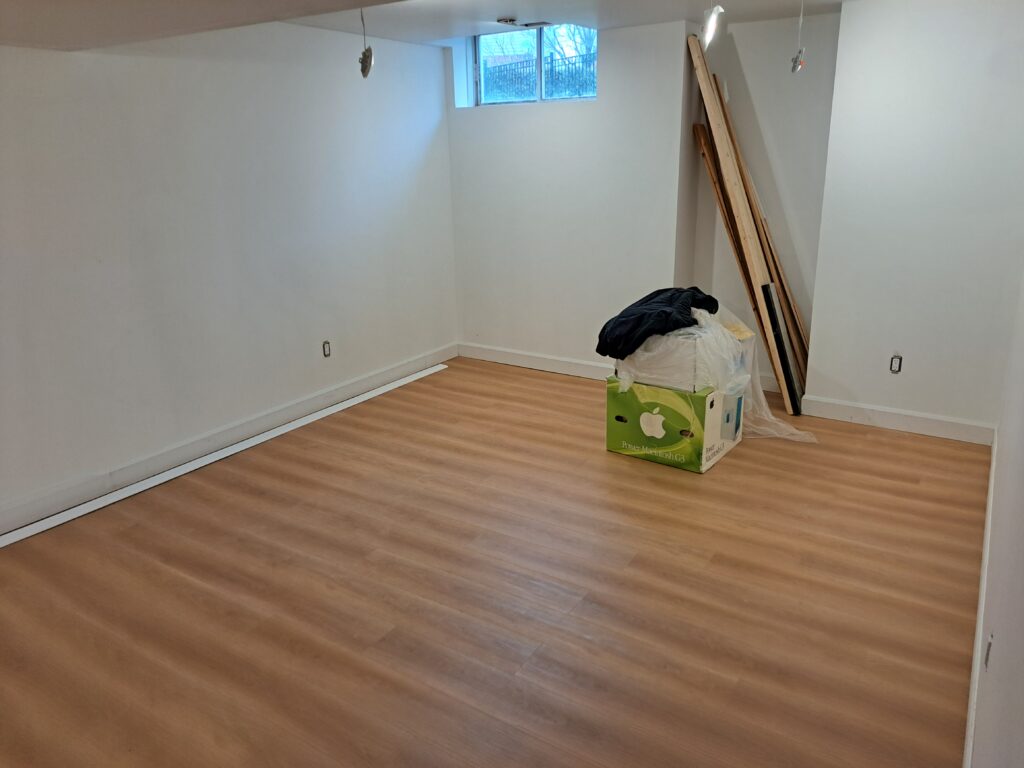
Door and Trim Installation Details
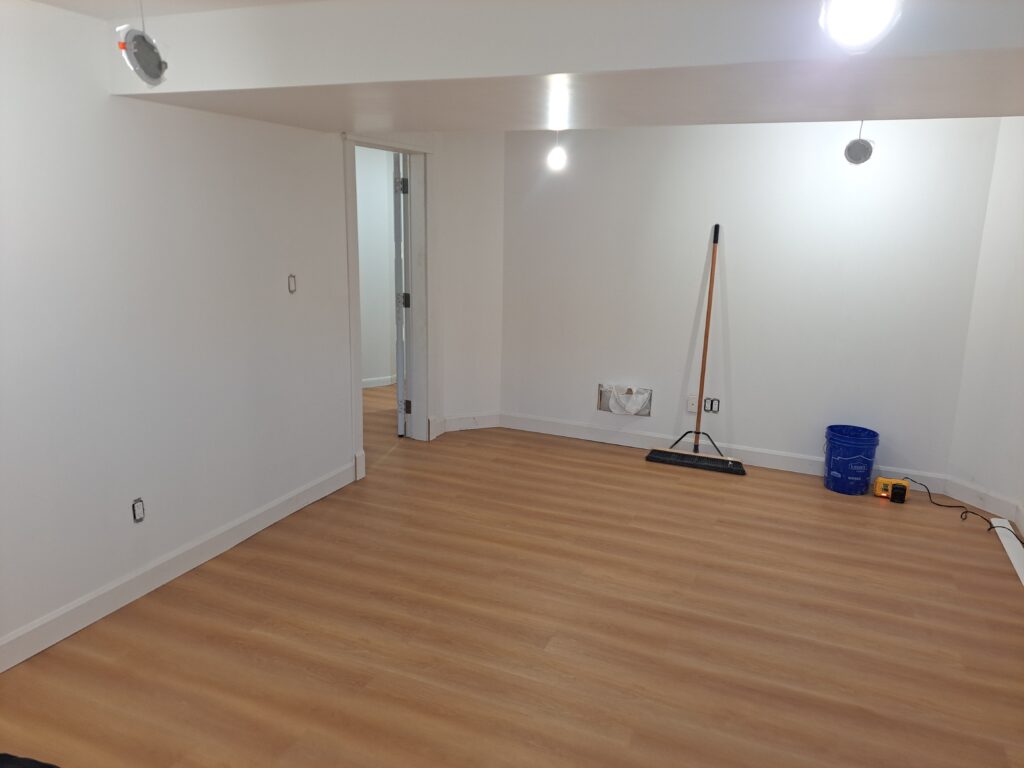
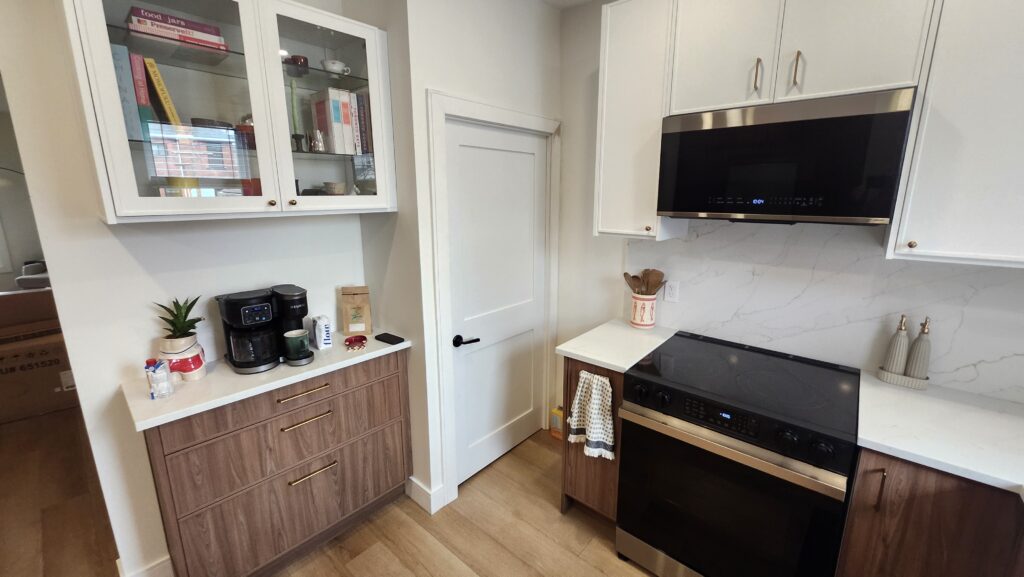
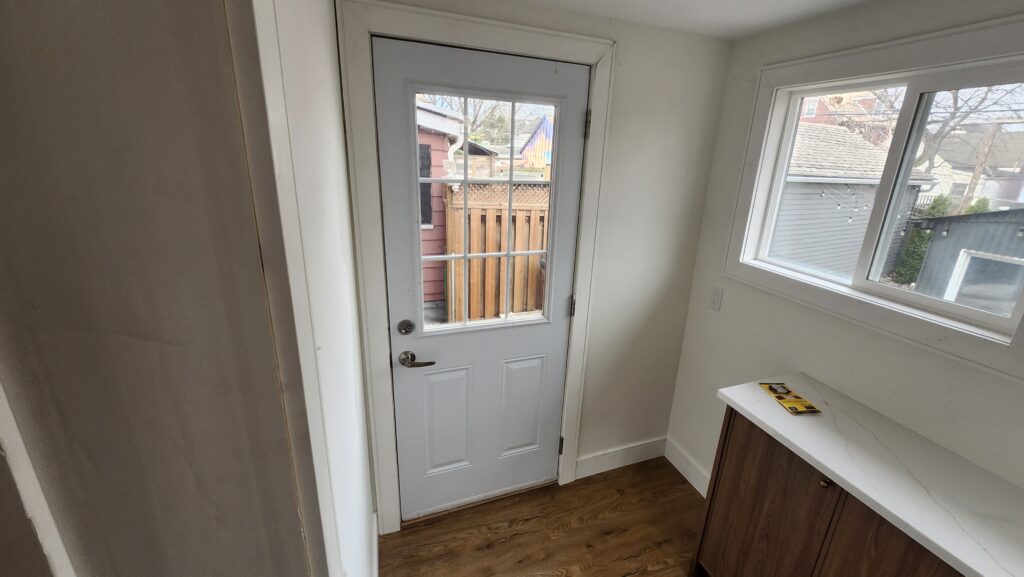
The photographs below show both installation-stage details and completed painted interiors.
Installation Workflow
A Consistent Door and Trim Installation Process
Scope Review
Openings, quantities, material profiles, hardware and finish responsibilities are documented.
Material Check
Door sizes, swings, jamb depths, trim profiles and available material lengths are confirmed.
Opening Preparation
Existing doors or trim are removed where included, and the opening and surrounding surfaces are reviewed.
Door Installation
Jambs, doors, reveals and clearances are set before casing and hardware are completed.
Trim Installation
Casing, baseboard, returns, corners and transitions are laid out around the completed surfaces.
Hardware & Review
Hardware, catches and stops are installed, and door operation and visible details are reviewed.
Clear Finish-Carpentry Pricing
What to Include in a Door and Trim Estimate
Accurate pricing depends on more than the number of doors or linear feet of baseboard. Existing conditions, material selection, hardware preparation and finish responsibilities can change the required labour.
For replacement doors, an in-person opening review is often necessary before ordering material.
- Number and type of doors
- Door sizes, swings and jamb depths
- Prehung units or replacement slabs
- Baseboard and casing profiles
- Approximate linear footage
- Hardware model and finish
- Demolition and disposal requirements
- Filling, caulking, priming and painting responsibilities
- Property location, access and intended schedule
Kitchen & Mudroom Renovation
This Hamilton project included drywall installation and finishing, kitchen cabinetry, interior and exterior door details, casing, baseboard and coordinated finished transitions.
Doors and Trim as Part of a Basement Renovation
Coordinating doors and trim with framing, drywall and flooring helps avoid incorrect jamb depths, clearance problems and awkward transitions late in the project.
Door & Trim Questions
Frequently Asked Questions
Can you replace a door slab without replacing the jamb?
Sometimes. The existing jamb must be reasonably square and in serviceable condition, and the new slab must suit the opening thickness, hinge locations and latch position. The opening should be measured before the slab is ordered.
What is the difference between a prehung door and a replacement slab?
A prehung door arrives mounted in a new jamb, while a slab is the door panel only. Prehung units are often appropriate when the jamb is damaged, substantially out of square or being changed as part of the renovation.
Can Almas Construction supply the doors, trim and hardware?
Material supply can be included when the manufacturer, profile, dimensions, quantities and hardware selections are confirmed. Customer-supplied materials can also be installed when they are suitable for the openings and agreed scope.
Is painting included with door and trim installation?
Painting is included only when it is specifically listed in the estimate. Filling, caulking, priming and painting responsibilities should be confirmed before installation so the material and sequencing match the intended finish.
Can door and trim work be completed in an occupied home?
Yes, depending on the size and condition of the project. Work areas, furniture movement, dust control, material storage, daily access and disposal expectations should be reviewed before installation begins.
What information should I send for a quote?
Send the property address, photographs of each opening or room, door quantities and approximate sizes, trim-profile information, estimated linear footage, hardware selections and your preferred schedule.
What areas do you serve?
Almas Construction provides door and trim installation in Hamilton, Ancaster, Dundas, Burlington, Oakville, Grimsby and nearby Southern Ontario communities. Contact us with the property address to confirm availability.
Related Interior Services
Coordinate the Surrounding Renovation Work
Drywall Installation & Finishing
Prepare walls, ceilings and openings for the door and finish-carpentry stage.
Basement Renovations
Coordinate framing, flooring, doors, casing and baseboard as one finished-basement scope.
Additions & Renovations
Include door and trim packages in larger layout changes, additions and home renovations.
Plan the Openings and Finished Details
Request a Door and Trim Installation Quote
Send photographs, quantities, approximate sizes, material selections, the property location and preferred timing.