
ADU & Secondary Suite Contractor | Hamilton Area
ADU & Secondary Suite Contractor in Hamilton, Burlington & Oakville
Construction and project coordination for additional dwelling units, secondary suites,
basement apartments and residential unit conversions requiring permits, structural work,
fire and sound separation, licensed trades and finished interiors.
Owner-led residential experience since 2006 · Existing-home conversions · Structural and interior construction
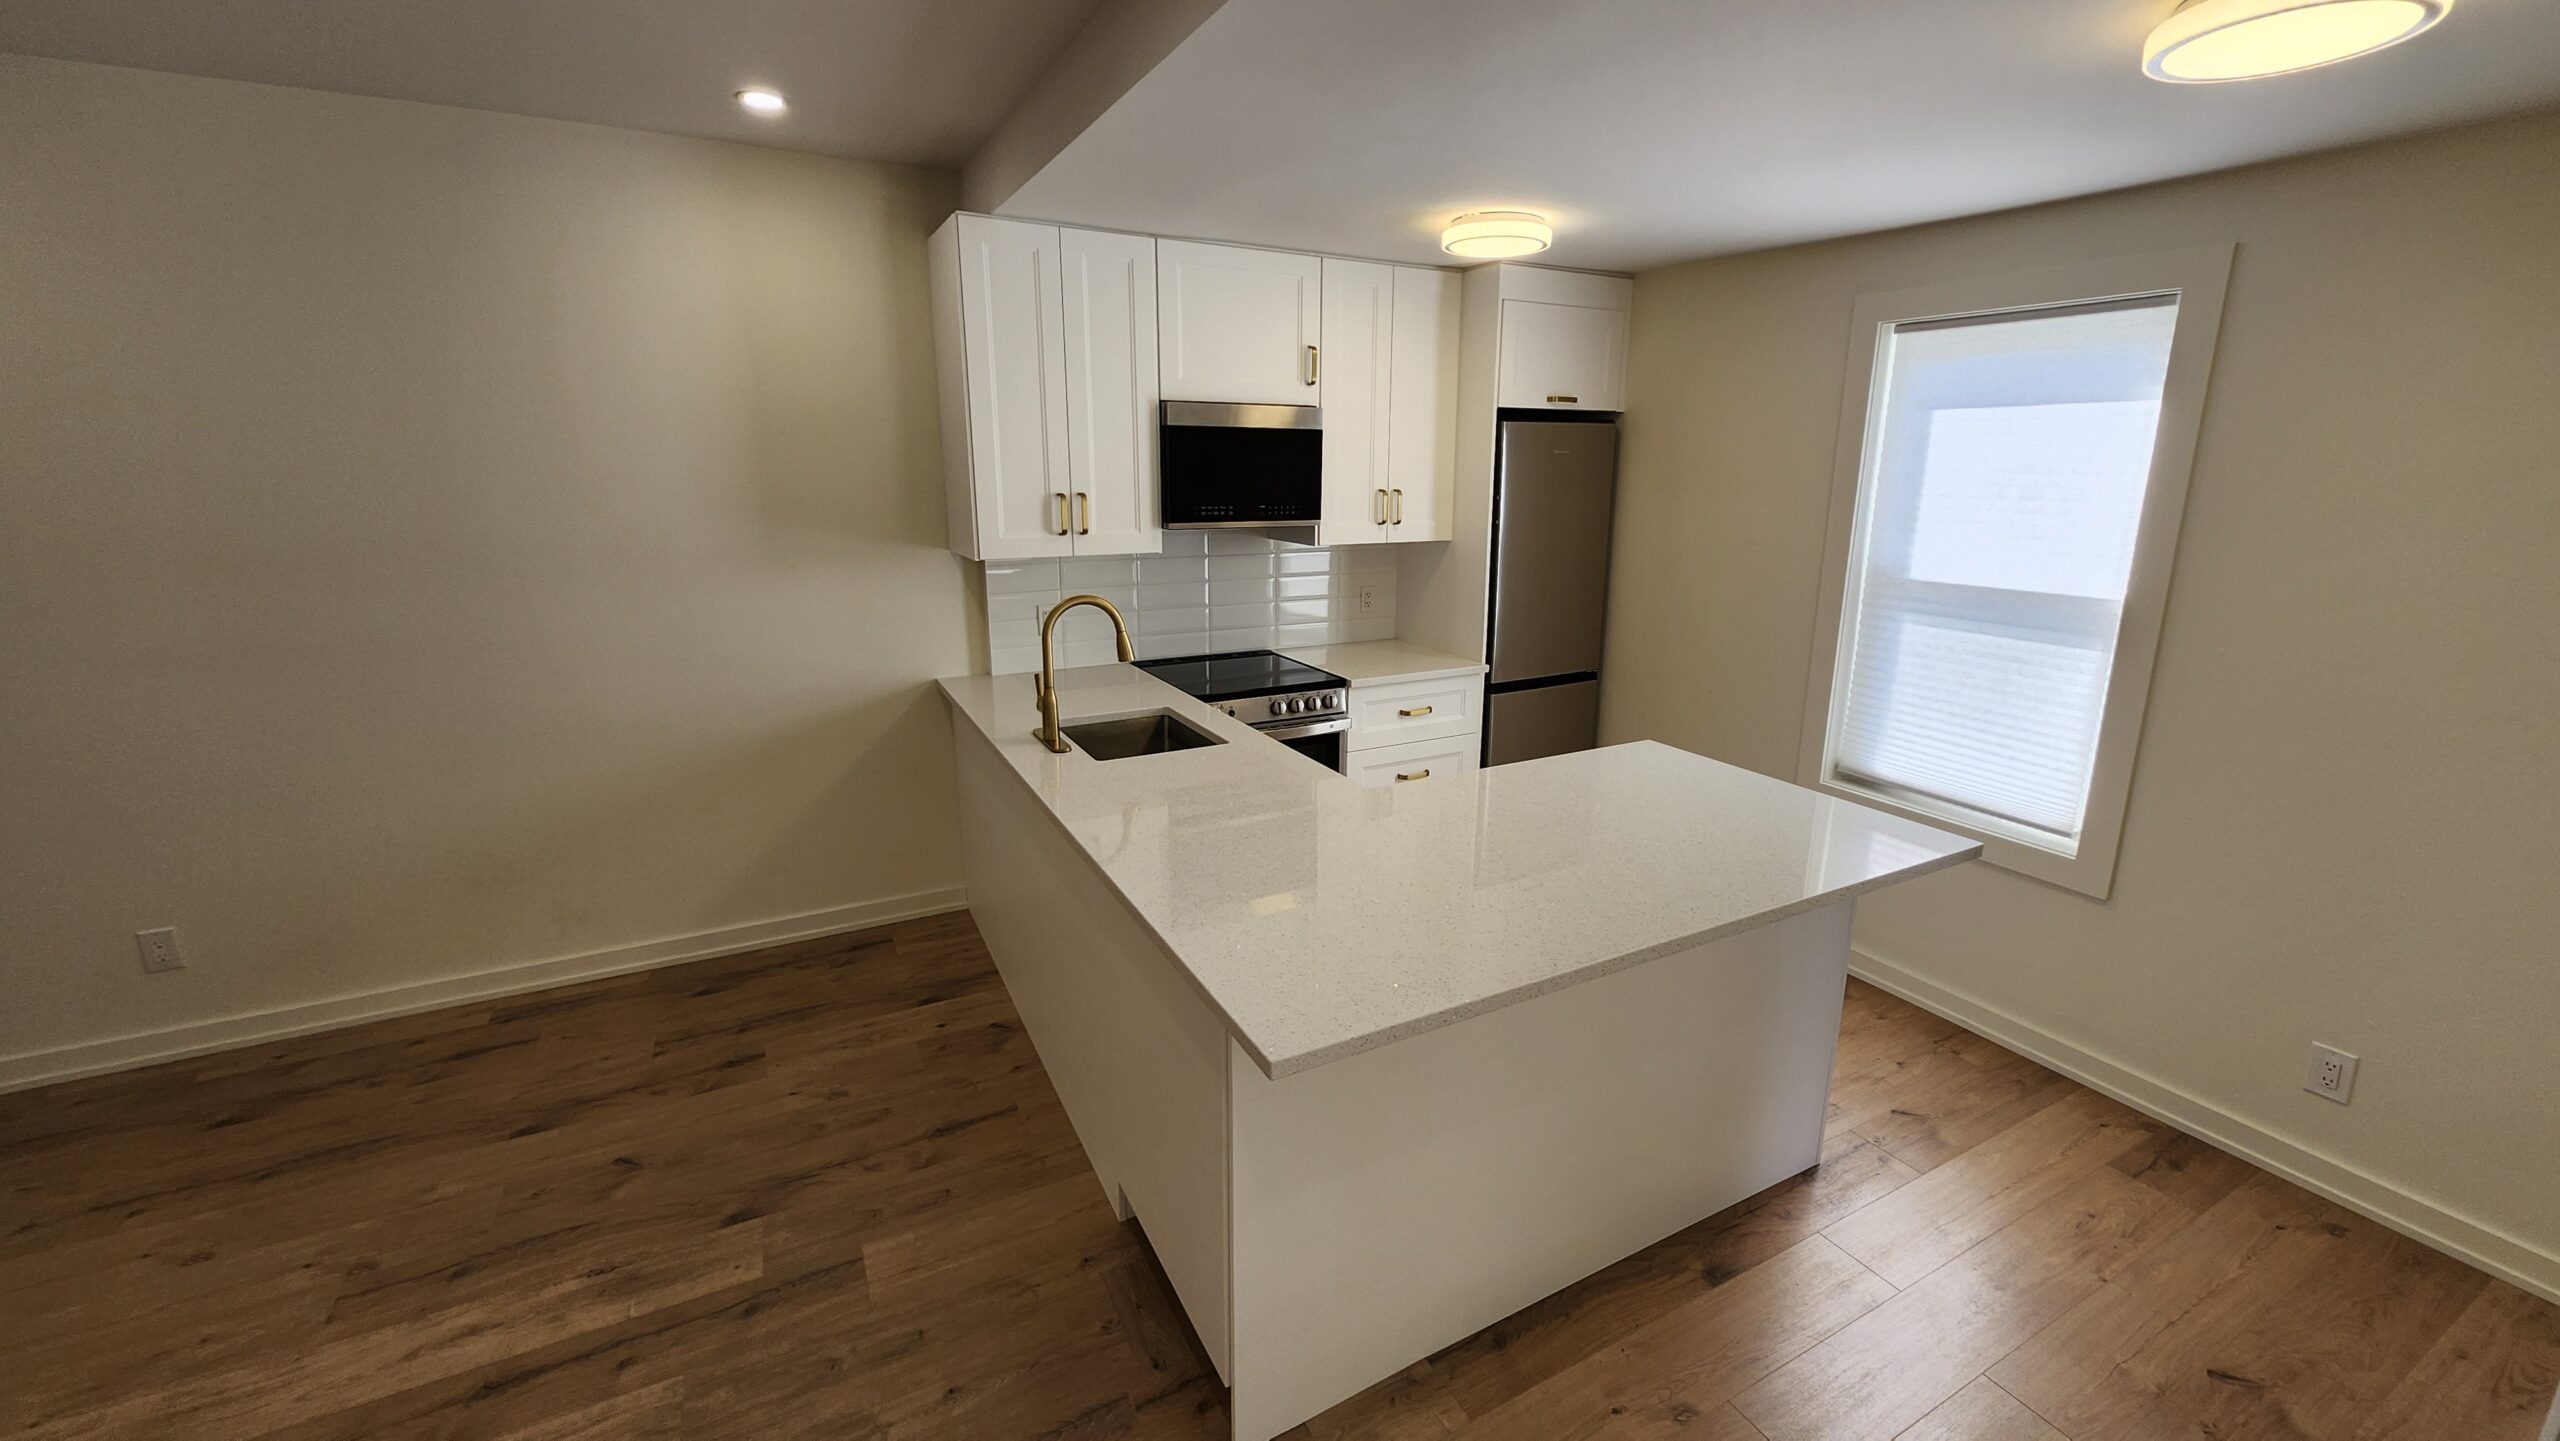
ADUs, ARUs & Secondary Suites
Different names for additional residential living space
Homeowners may search for an ADU, additional dwelling unit, additional residential unit,
secondary suite, accessory apartment, in-law suite, basement apartment or duplex conversion.
The official terminology and approval process depend on the municipality, property and proposed use.
Within the Home
Basement Secondary Suites
Convert suitable basement space into a self-contained residential unit with an approved
layout, kitchen, bathroom, building systems, fire separation and finished living areas.
Main or Upper Floor
Interior Additional Units
Reorganize an existing home to create a separate suite for rental use, extended family or
multigenerational living, subject to zoning, building and servicing requirements.
Existing Properties
Unit Legalization & Conversions
Upgrade an existing apartment or multi-unit layout through an approved permit scope that
may include structural changes, fire and sound assemblies, windows, services and finishes.
Property & Permit Review
Confirm the approval path before construction begins
An ADU or secondary suite is a separate residential unit, not simply a finished room. The
proposed use and construction must be reviewed against the property, zoning, permit drawings,
Ontario Building Code requirements and applicable municipal approvals.
Items commonly reviewed
- Property zoning and permitted residential use
- Existing building and permit history
- Suite layout, room dimensions and ceiling height
- Entrances, exits, windows and exterior openings
- Required fire separations and life-safety systems
- Heating, ventilation and electrical requirements
- Plumbing, drainage and fixture locations
- Parking, servicing and exterior work where applicable
- Inspection stages and occupancy requirements
Construction follows the approved scope
Property eligibility and code compliance cannot be determined from photographs alone.
A qualified designer, engineer or other appropriate professional may be required to prepare
the drawings and details used for permit review.
Almas Construction can help identify the information required for pricing, coordinate with
the project professionals and construct the defined scope after the necessary approvals are in place.
Construction Services
From an approved layout to a finished residential unit
The exact construction package is defined for each property. Almas Construction can complete
hands-on building work and coordinate the dependent stages required for the agreed project scope.
Planning & Permit Coordination
Early review helps identify missing drawings, structural details, trade information and
municipal approvals before the construction schedule is established.
- Existing-condition review
- Designer and engineer coordination
- Permit-scope review
- Construction sequencing
- Inspection-stage planning
Demolition & Existing Conditions
Selective demolition is planned around occupied areas, retained finishes and the need to
expose existing construction before concealed conditions can be confirmed.
- Work-area separation and floor protection
- Selective interior demolition
- Dust-mitigation planning
- Existing framing assessment
- Controlled trade-access openings
Framing & Structural Changes
New layouts and larger openings may require framing changes, engineered beams, posts,
bearing preparation and exterior opening modifications shown in the approved documents.
- New suite partitions and room layouts
- Door and window rough openings
- Load-bearing wall modifications
- LVL and structural beam installation
- Backing, blocking and bulkheads
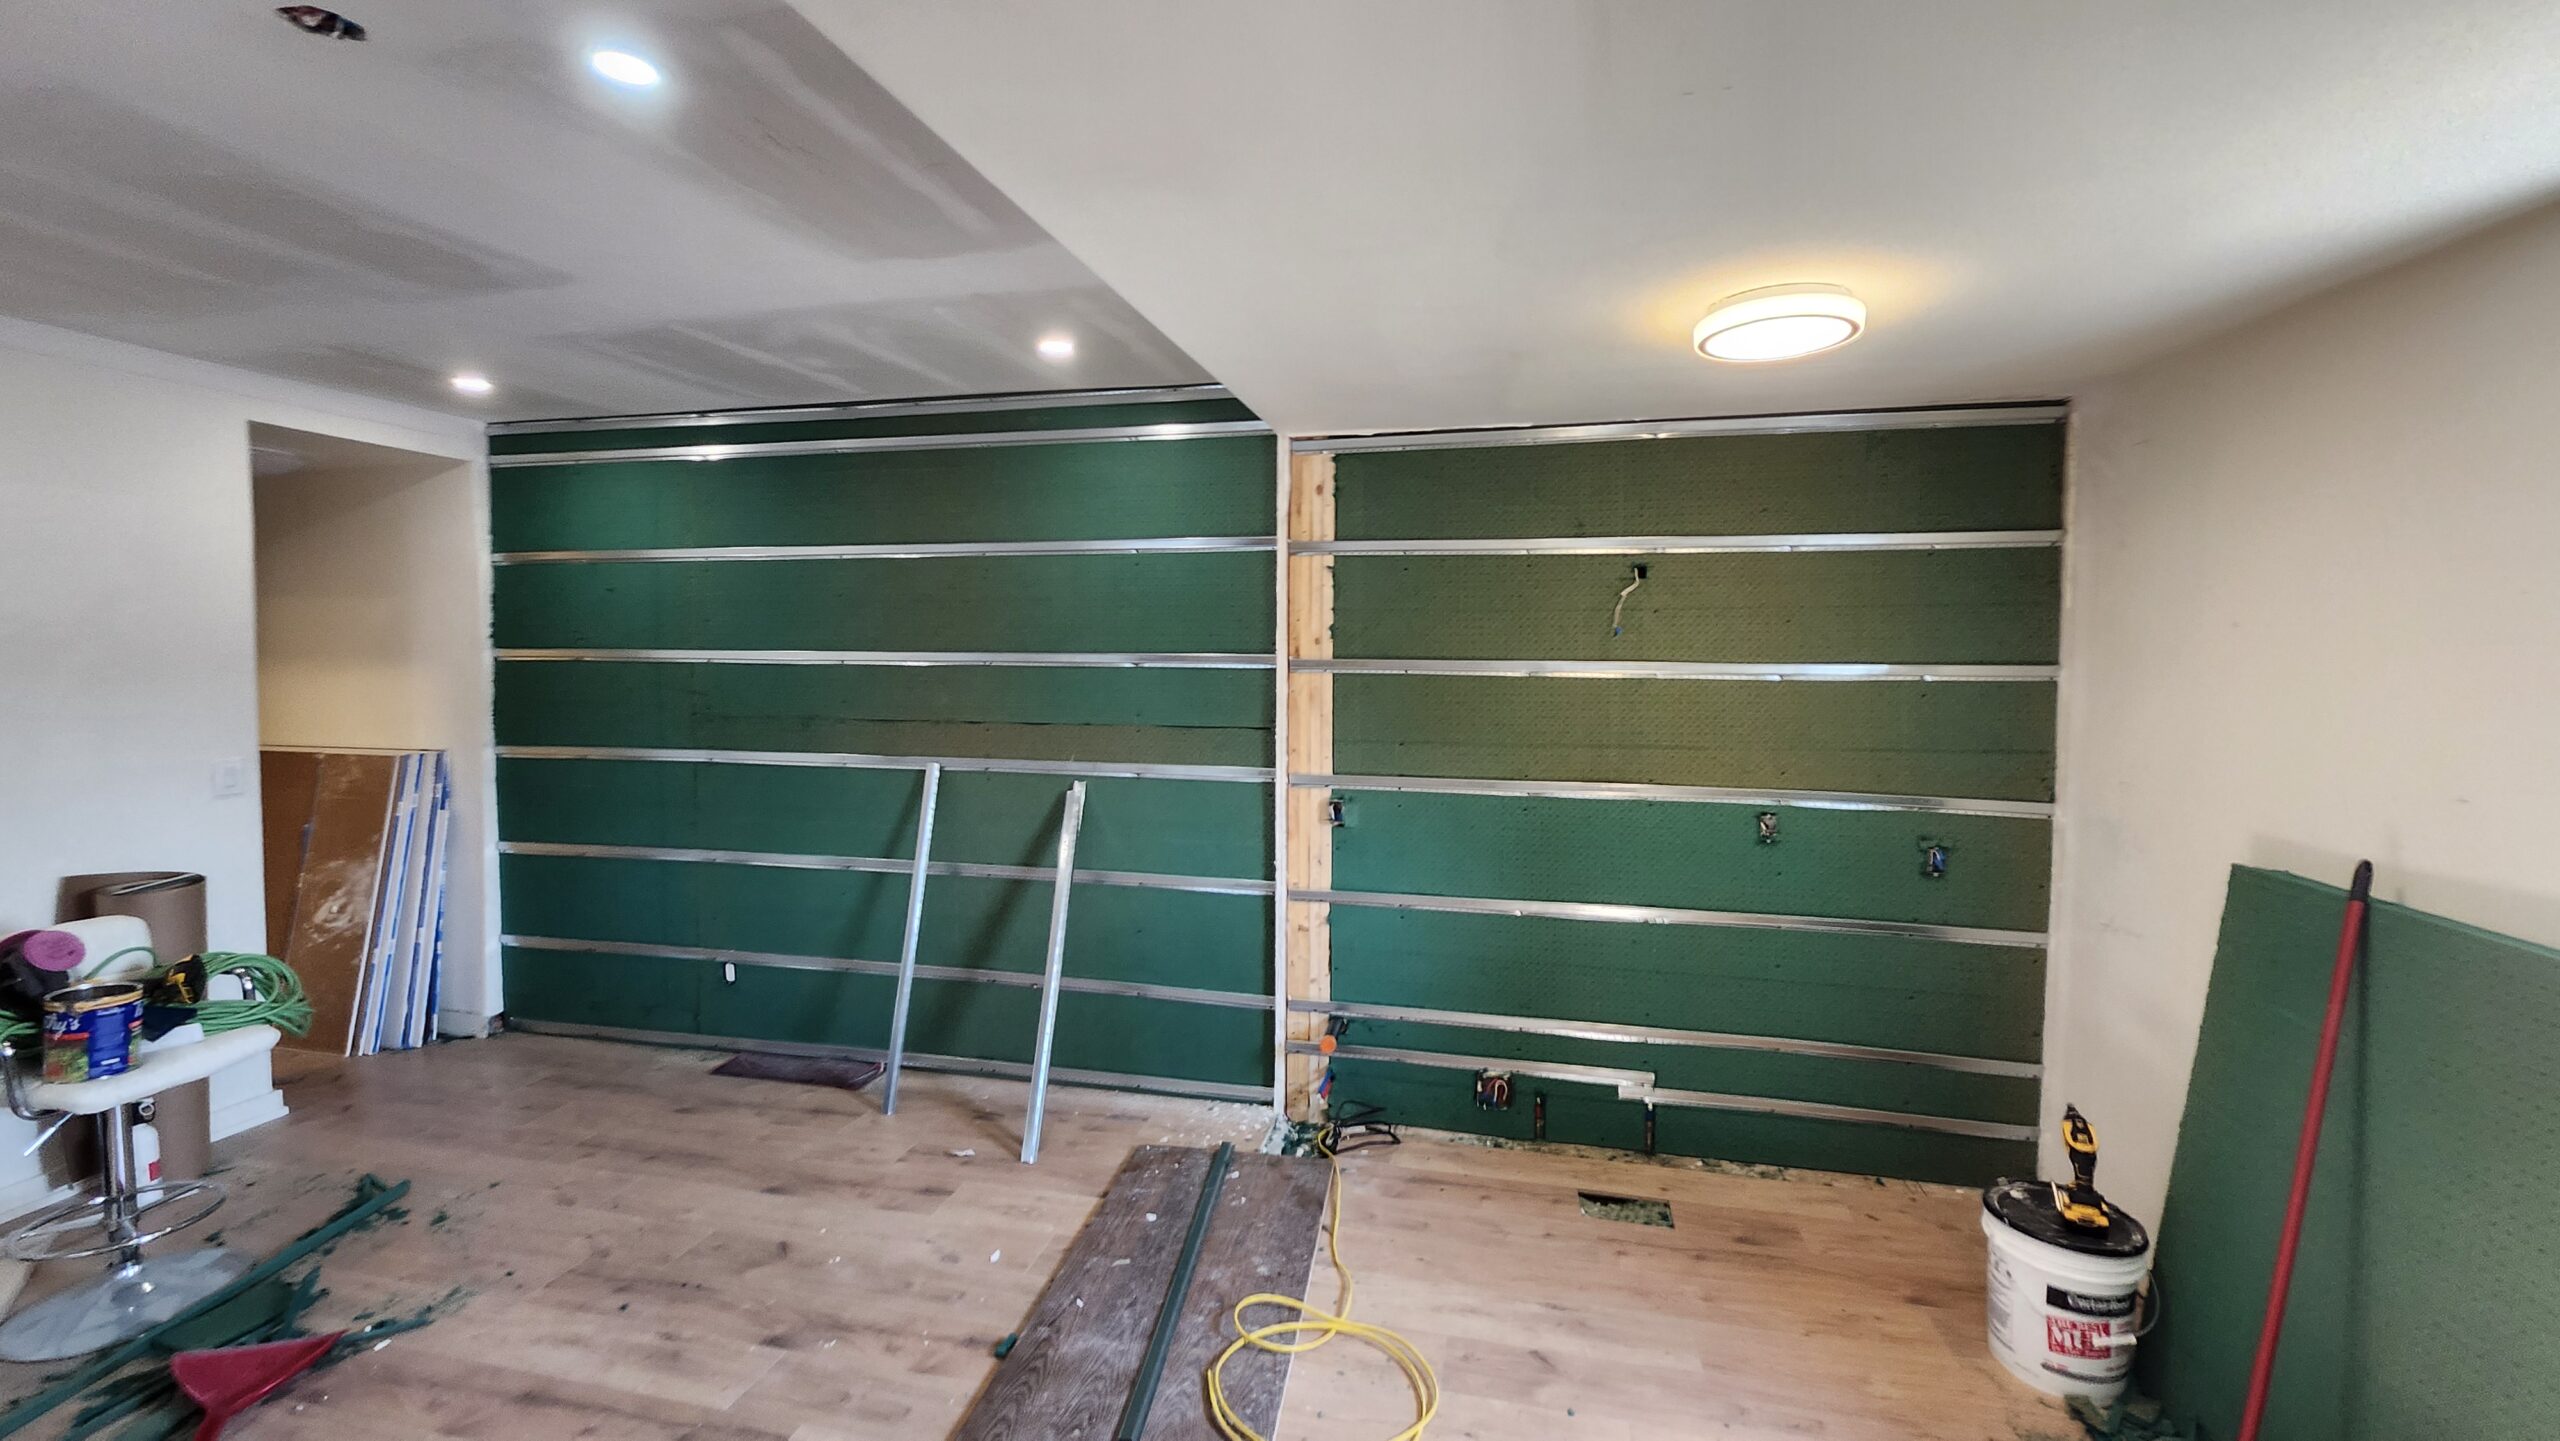
Fire & Sound Separation
Separations between residential units must follow the assembly and continuity details in
the approved plans. Sound-control upgrades can be coordinated with those required assemblies.
- Specified fire-rated drywall assemblies
- Mineral-wool insulation
- Sonopan and resilient channel where specified
- Acoustic sealant and perimeter detailing
- Preparation around service penetrations
Kitchens, Bathrooms & Building Systems
A self-contained unit requires the selected kitchen and bathroom to be coordinated with
plumbing, electrical, heating, ventilation, cabinetry and appliance requirements.
- Kitchen and bathroom layout preparation
- Cabinet and countertop coordination
- Licensed plumbing and electrical scheduling
- HVAC and ventilation coordination
- Trade-access and inspection sequencing
Drywall & Interior Finishes
Interior construction is completed around the approved assemblies and selected finish
package so the new unit transitions cleanly from rough work to usable living space.
- Drywall hanging and Level 4 finishing
- Flooring installation and repairs
- Interior doors and hardware
- Casing, baseboard and trim
- Final corrections and project handoff
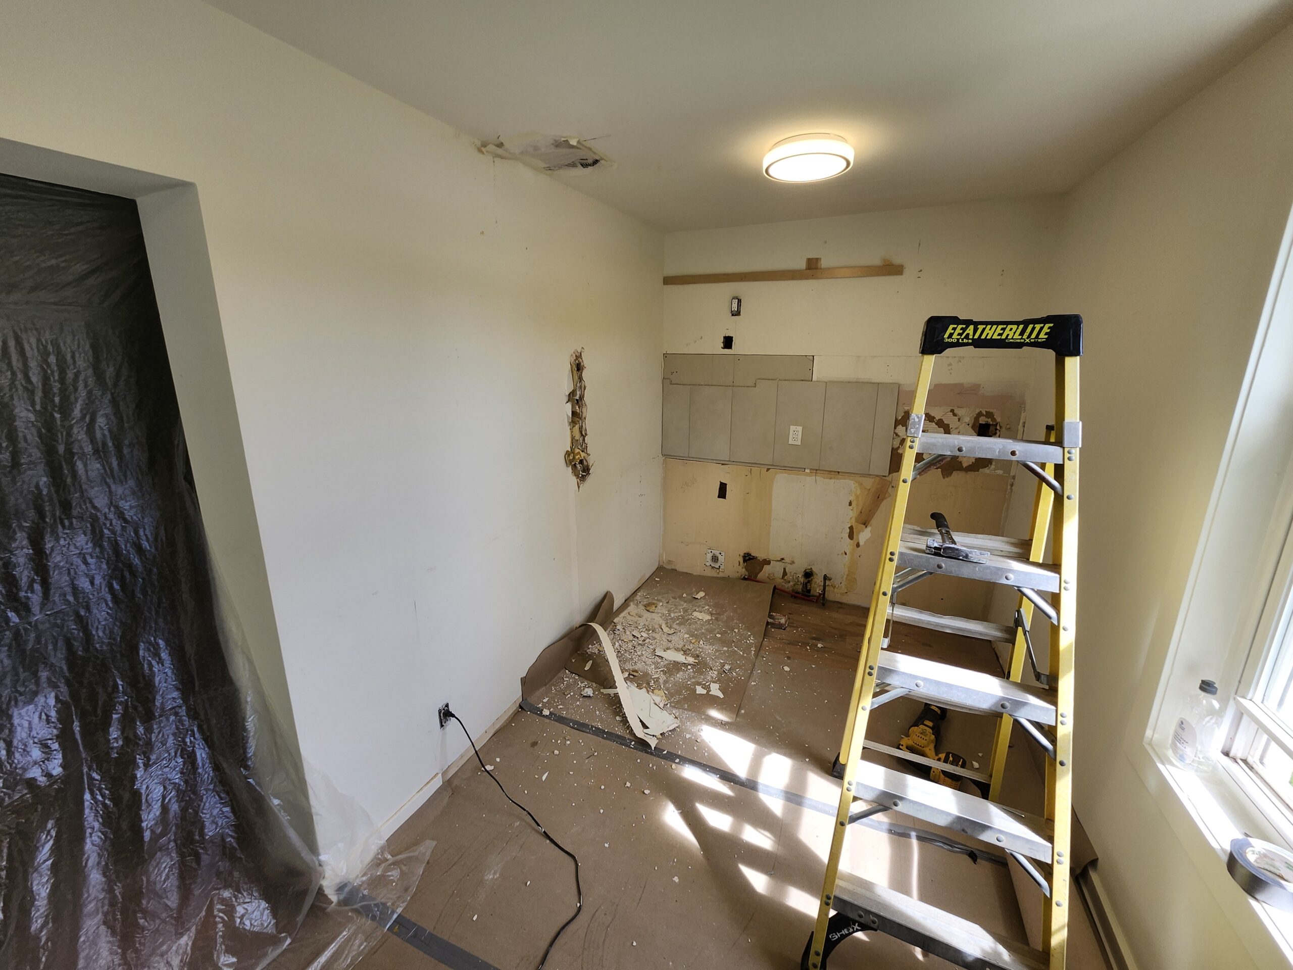
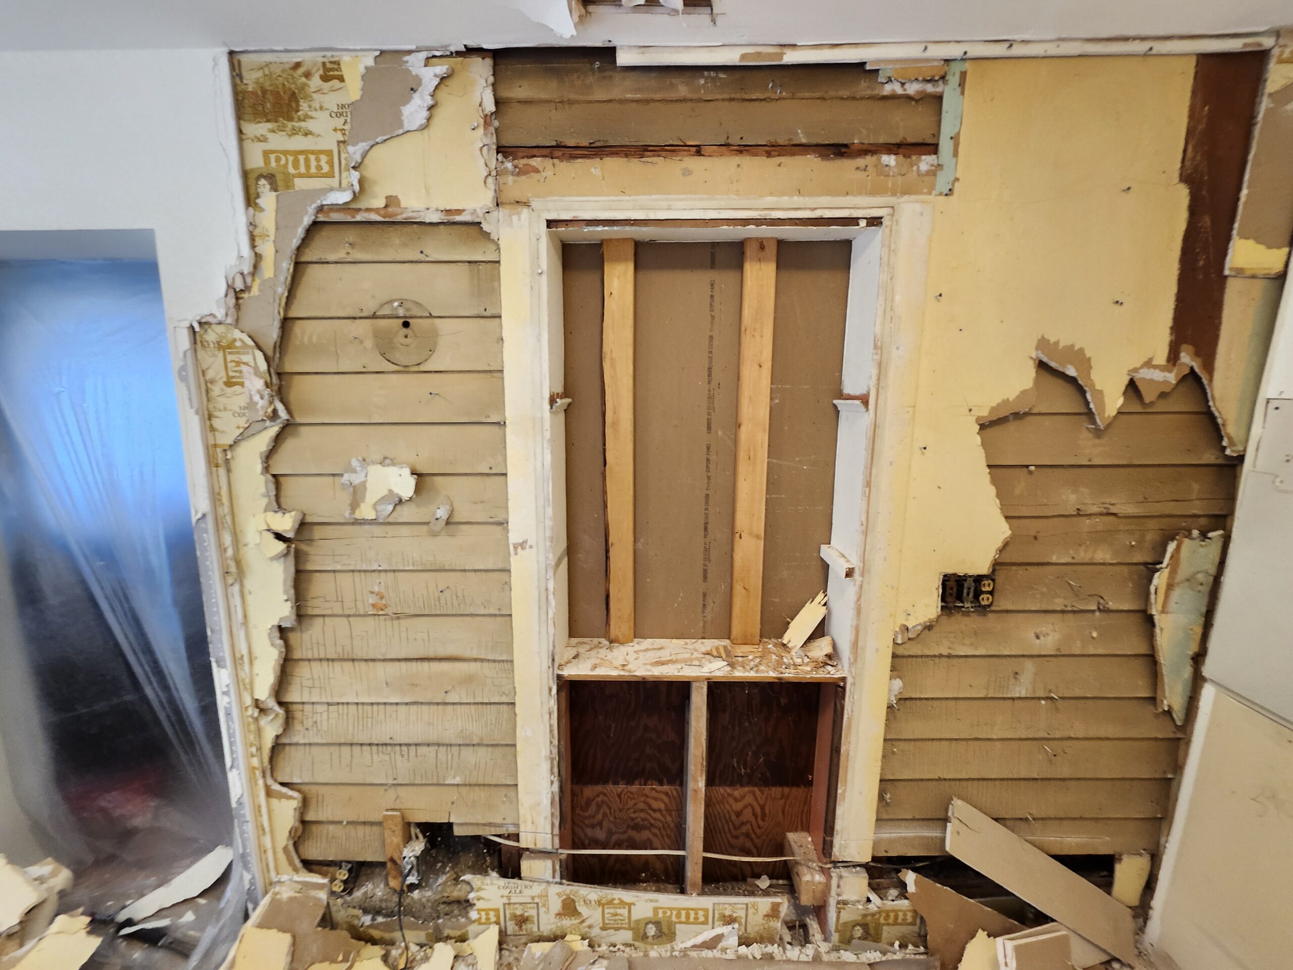
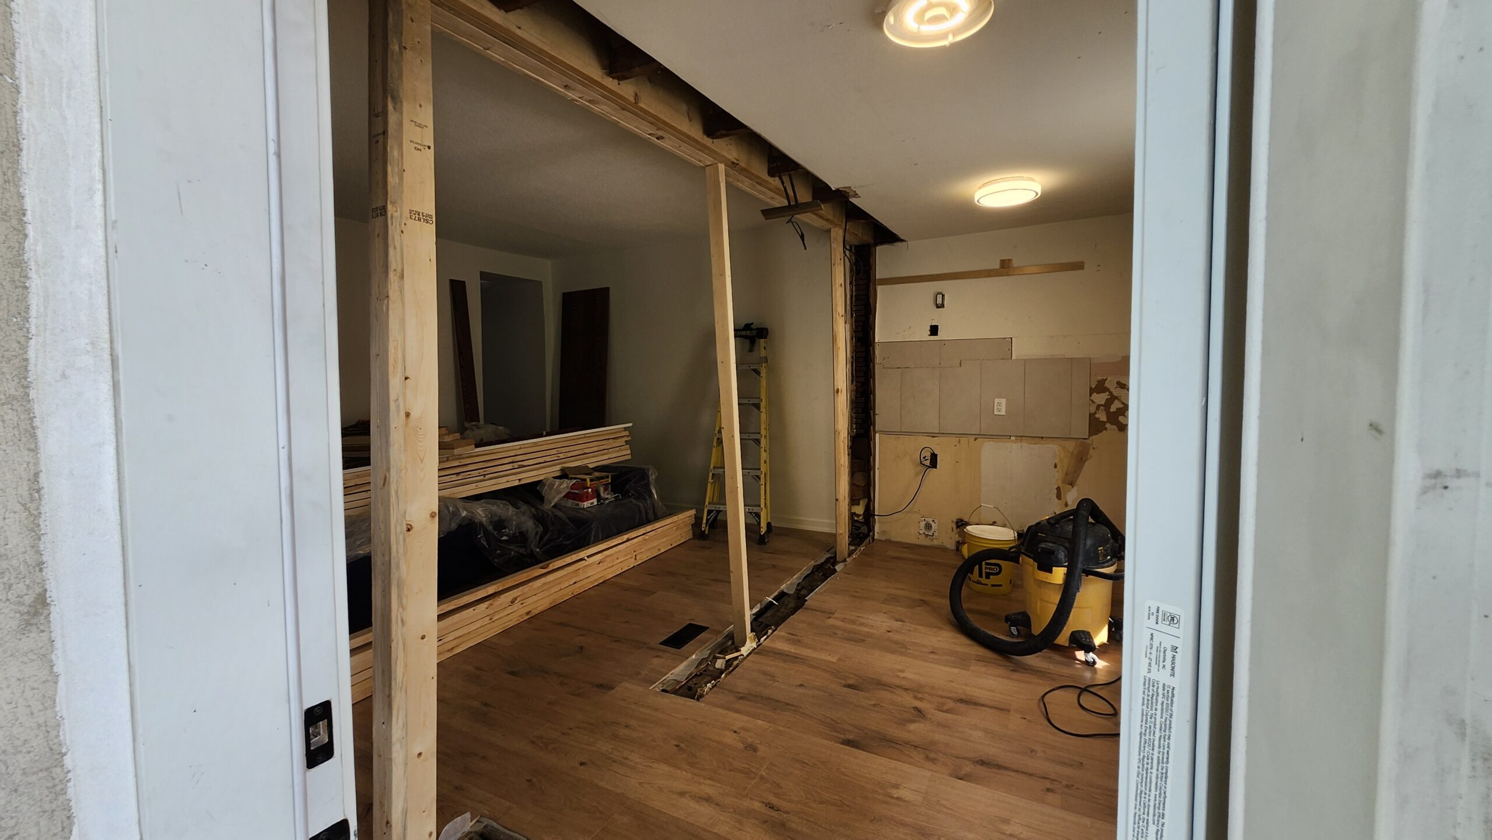
Completed Burlington Project
Legal duplex conversion in Burlington’s Central neighbourhood
Almas Construction coordinated and completed a defined renovation scope that converted an
existing two-unit rental property into two legally separate residential units under the
owner-supplied plans and permits.
The project combined structural, life-safety, sound-control and finish work within a
late-1800s home. A load-bearing wall was removed to expand the kitchen, a new engineered
beam was installed, and a bedroom window was relocated to improve privacy between the yards.
The separation between the units was rebuilt using the specified fire- and sound-control
components. The broader scope included drywall, flooring, doors, trim and coordination
with HVAC, electrical, plumbing, painting, cabinet and countertop contractors.
- Project and licensed-trade coordination
- Selective demolition and site protection
- Load-bearing wall removal and beam installation
- Fire- and sound-separation construction
- Window relocation and new rough opening
- Drywall, flooring, doors and trim
- Inspection access and project handoff
Our Process
A defined route from property review to completed unit
Property Details
Send the property address, existing photographs, intended unit location, current use and
any available drawings or permit information.
Feasibility & Design
Zoning, layout, structure, services and required professional documents are reviewed before
the construction scope is finalized.
Scope & Estimate
Labour, materials, allowances, exclusions, owner selections and licensed-trade responsibilities
are documented for the proposed work.
Construction
Demolition, framing, assemblies and finishes are sequenced around inspections, material lead
times and access for the dependent trades.
Review & Handoff
The agreed scope is reviewed, remaining corrections are addressed and the construction stage
is handed over with the available project information.
Why Almas Construction
Owner-led construction with experience across the complete assembly
Trevor has worked in residential construction since 2006, with hands-on experience in
framing, structural renovations, insulation, drywall, millwork and finished interiors.
Almas Construction was established in 2015.
That broad experience is useful in a secondary-unit project because structure, fire and
sound separation, building systems, drywall and finished details must work together rather
than being treated as unrelated tasks.
What we emphasize
- Property and document review before firm construction pricing
- Clear labour, material and trade responsibilities
- Construction that follows approved project details
- Sequencing around permits and inspections
- Protection and dust control in occupied buildings
- Direct owner-led communication
Related construction services
Depending on the approved design, an additional unit may require basement construction,
renovation framing, drywall and detailed interior finishes.
Basement renovation services →
Residential framing services →
Information to send for an initial review
- Property address and municipality
- Existing use and intended unit location
- Photographs of the interior and exterior
- Available drawings, surveys or permit records
- Approximate room and ceiling dimensions
- Known electrical, plumbing and HVAC information
- Preferred construction schedule
Service Area
ADU and secondary suite construction in the Hamilton area
Almas Construction is based in Hamilton and reviews suitable additional dwelling unit,
secondary suite, basement apartment and residential conversion projects in Hamilton, Ancaster,
Dundas, Burlington, Oakville, Grimsby and nearby Southern Ontario communities. Send the property
address with your inquiry to confirm availability.
Frequently Asked Questions
ADU and secondary suite questions
What is the difference between an ADU, ARU and secondary suite?
These terms generally describe an additional self-contained residential unit associated
with a primary home or property. Municipalities use different official names: Additional
Dwelling Unit, Additional Residential Unit, secondary suite and accessory apartment are
common examples. The applicable definition and approval process depend on the municipality.
Do I need a building permit for an ADU or basement apartment?
A building permit is generally required to create or legalize a separate residential unit.
Zoning review and other approvals may also apply. Permit drawings must address the property,
layout, construction assemblies, exits, building systems and other applicable requirements.
Can Almas Construction help legalize an existing secondary suite?
Yes. Existing units can be reviewed as renovation and compliance projects. The first step is
to gather the property information and determine which designer, engineer, permit drawings
and municipal approvals are required. Construction pricing is then based on the defined scope.
Do you install fire separation and soundproofing between units?
Almas Construction can install specified components such as mineral wool, Sonopan, resilient
channel, acoustic sealant and Type X drywall. Required fire- and sound-separation assemblies
must follow the approved plans, permit requirements and manufacturer instructions for the project.
Can you coordinate plumbing, electrical and HVAC contractors?
Yes. Depending on the agreed scope, Almas Construction can coordinate the construction schedule
with licensed plumbing, electrical and HVAC contractors. The written estimate identifies which
trade responsibilities and allowances are included.
Can an existing window or entrance be changed for a secondary suite?
Window and entrance changes can be included when permitted by the approved design. Exterior
openings may involve structural framing, excavation, drainage, foundation work, exterior-envelope
repairs and additional municipal requirements, depending on the property.
How much does it cost to build or legalize a secondary suite?
Cost depends on the existing conditions, unit size, required structural and fire-separation work,
access, plumbing and HVAC changes, electrical upgrades, kitchen and bathroom selections, drawings,
permits and finish level. A useful estimate requires property information and a defined scope;
approved drawings are normally needed for firm construction pricing.
Where do you provide ADU and secondary suite construction?
Almas Construction reviews suitable projects in Hamilton, Ancaster, Dundas, Burlington, Oakville,
Grimsby and nearby Southern Ontario communities. Contact us with the property address to confirm
project availability.
Request a Property Review
Planning an ADU, secondary suite or unit conversion?
Send the property address, current photographs, intended unit location, available drawings
and your preferred construction schedule.
almas-adu-secondary-suites-page