
Completed Project | Burlington
Legal Duplex Conversion- ADU – Burlington – Central Neighbourhood
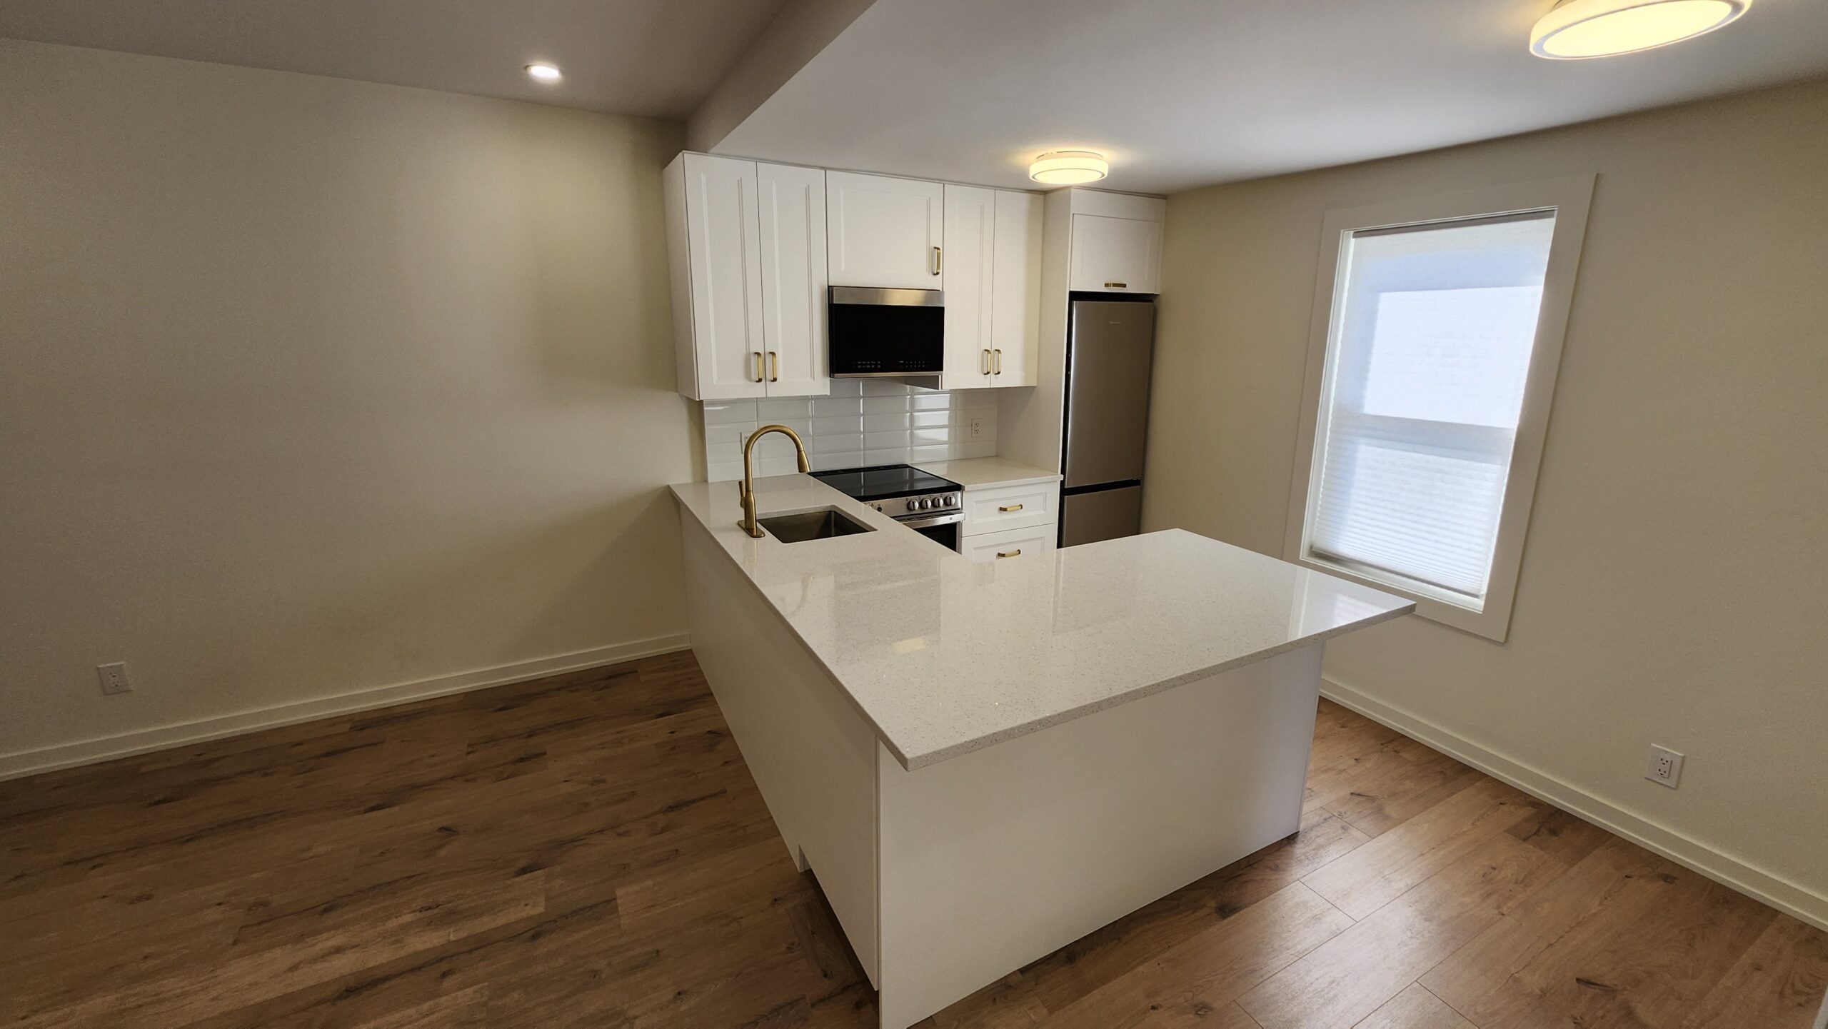
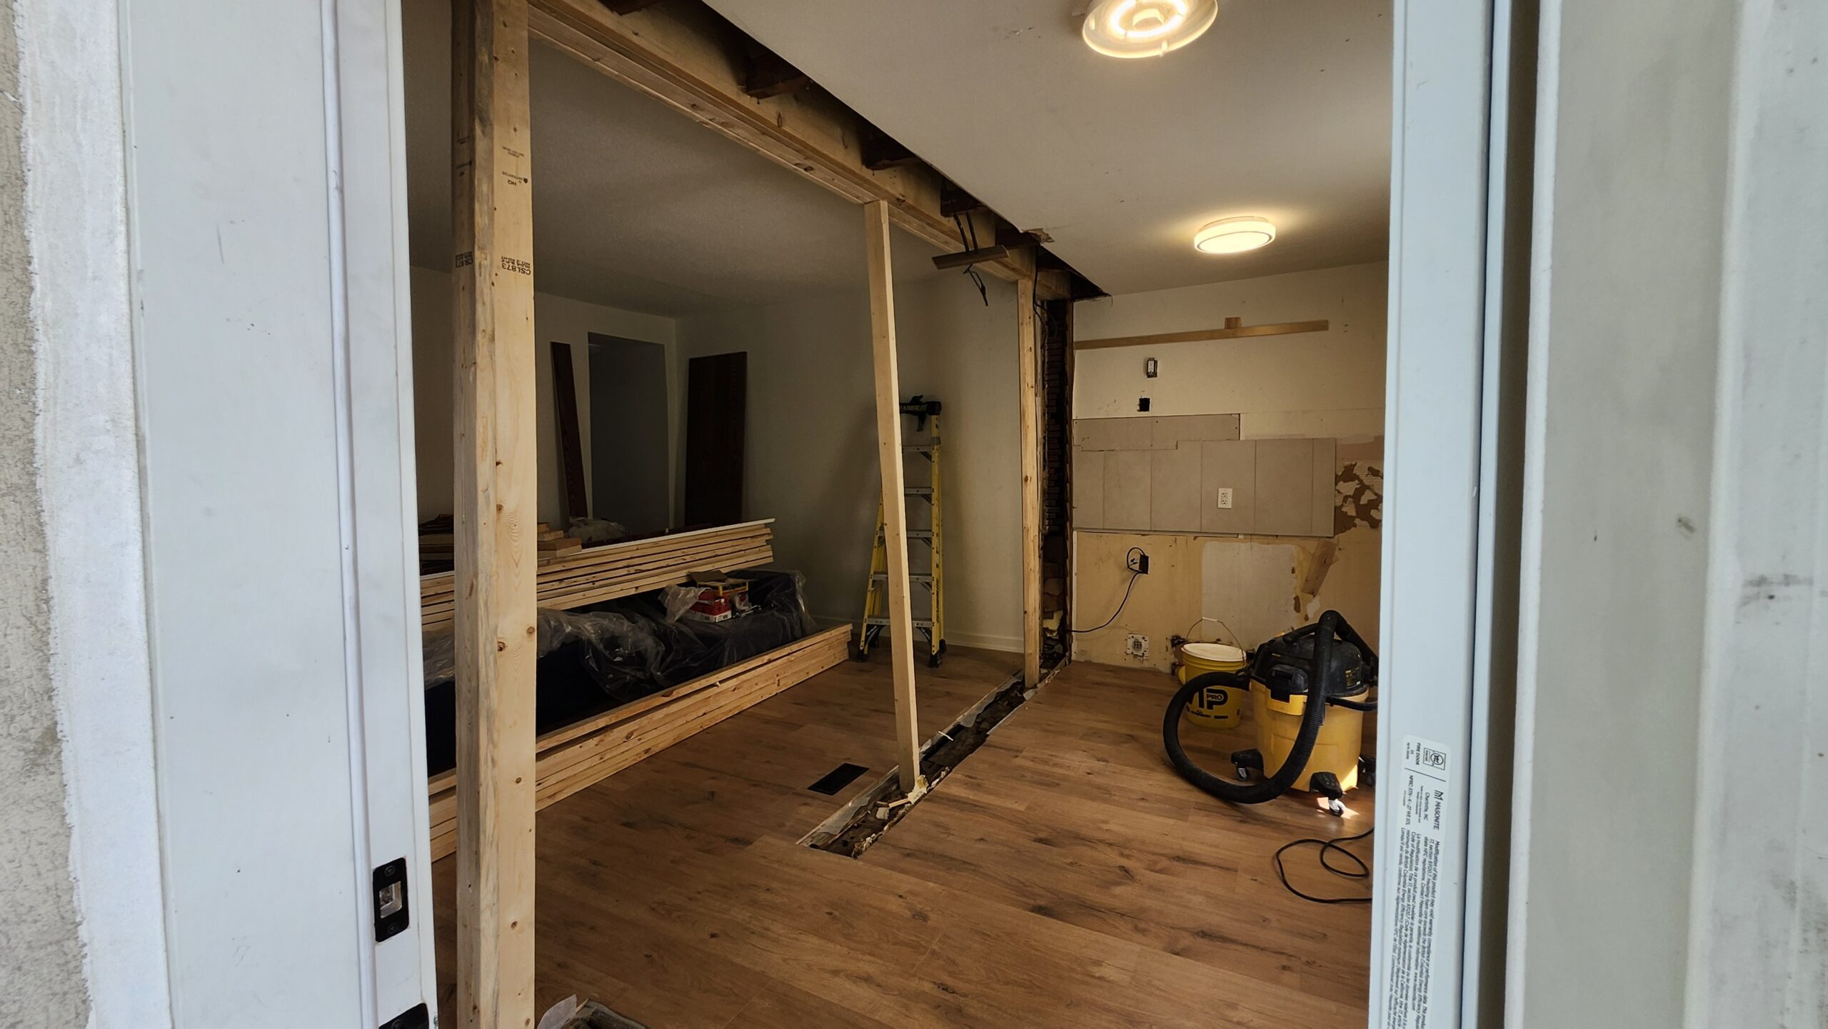
Almas Construction Inc. was hired to convert an existing two unit rental property into two legally separate units. Alongside the required fire wall and noise proofing, we removed a load bearing wall and installed a new beam to expand the kitchen area. This turn of the century home was beautifully reimagined. In the rear bedroom of the home the existing window was relocated to grant additional privacy to the separate back yards. As with most of our projects, we worked seamlessly with other trades, including HVAC, Electrical, and plumbing, paint, cabinet and countertop installers.
Legal Duplex Conversion · ADU · Burlington· 2025
- Location
- Burlington, Ontario
- Project Type
- ADU’s & secondary suites, additions and renovations
- Almas Construction Scope
- Project management, demolition, structural framing, fire and sound separation, drywall, window installation, flooring, doors and trim
- Completed
Project Overview
Converting existing apartments into two legally separate apartments
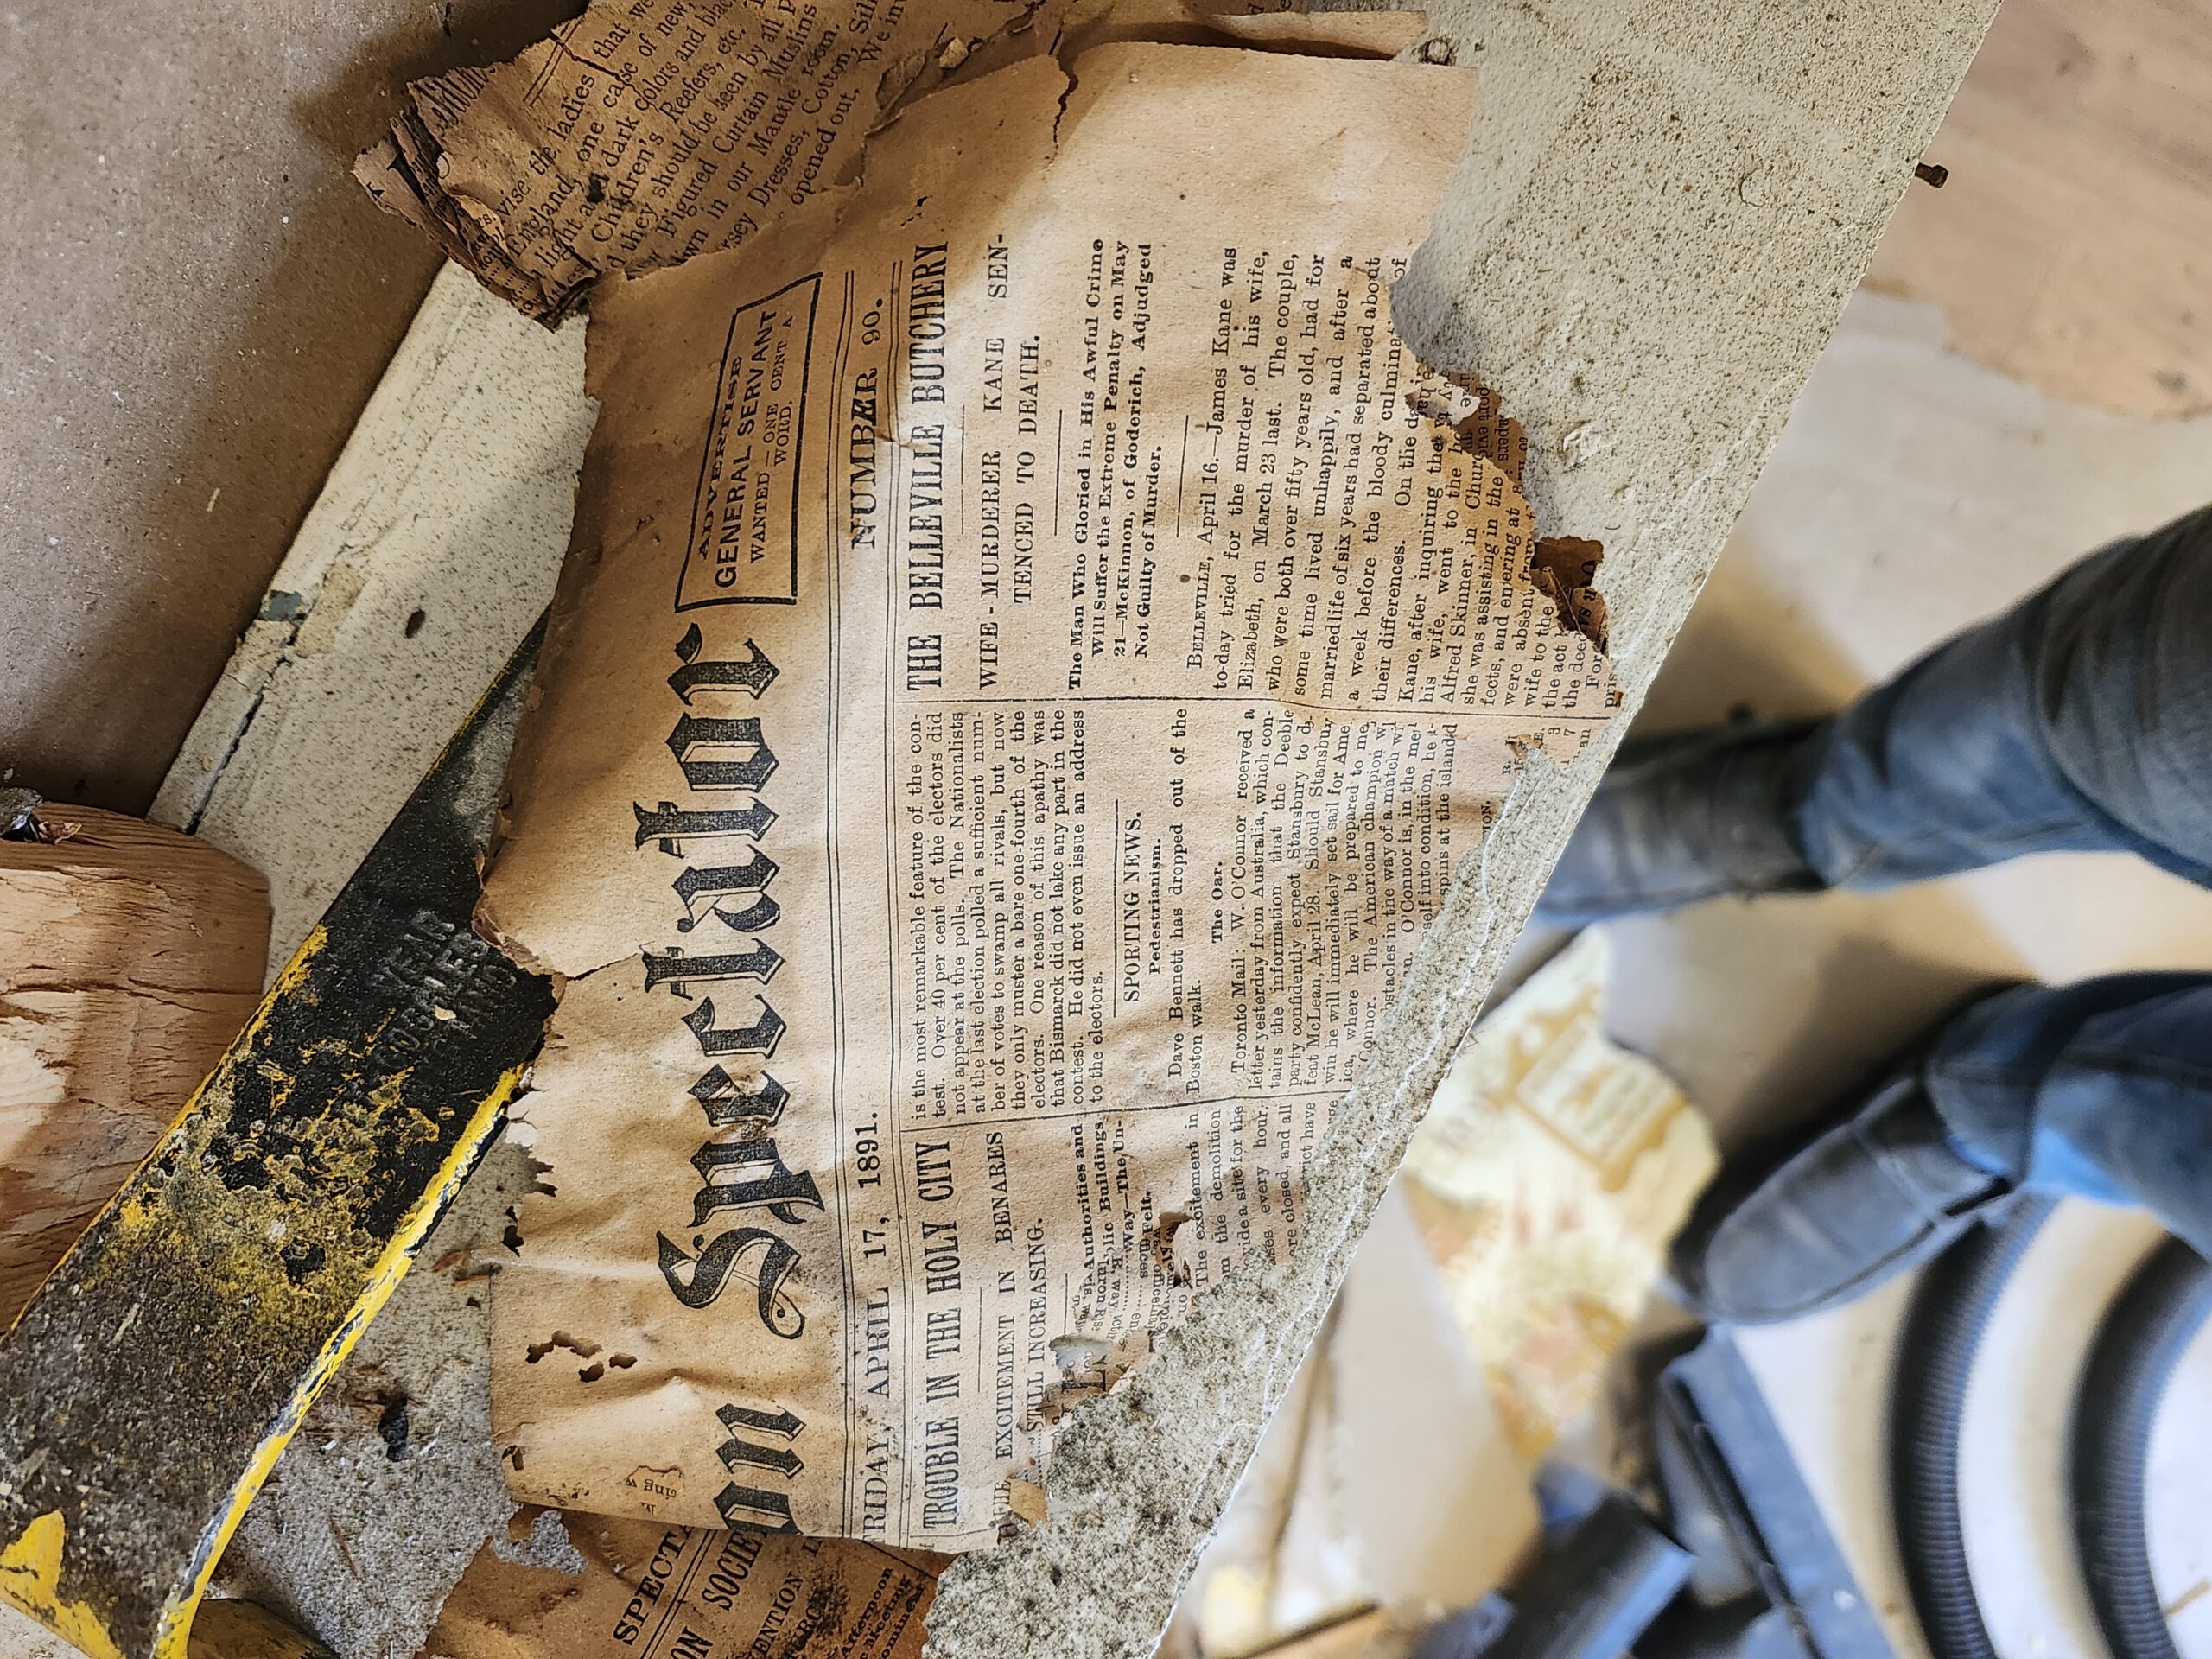
Located close to Spencer Smith Park, this late 1800’s home was converted into two legally separate apartments. The existing kitchen was expanded. New mini split heat pumps were installed in one unit to comply with building regulations and provide separate heating and cooling options for units. Knob and tube wiring was updated. A sound/fire resistant wall was added in one of the units to comply with the city of Burlington building department.
Almas Construction Inc. was hired as a Project Coordinator, alongside performing the demolition, framing, drywall, insulation, doors, trim and windows, and flooring portion of the project.
Original Conditions
Small, cramped kitchen. Sound easily heard between the two units. Previous renovations
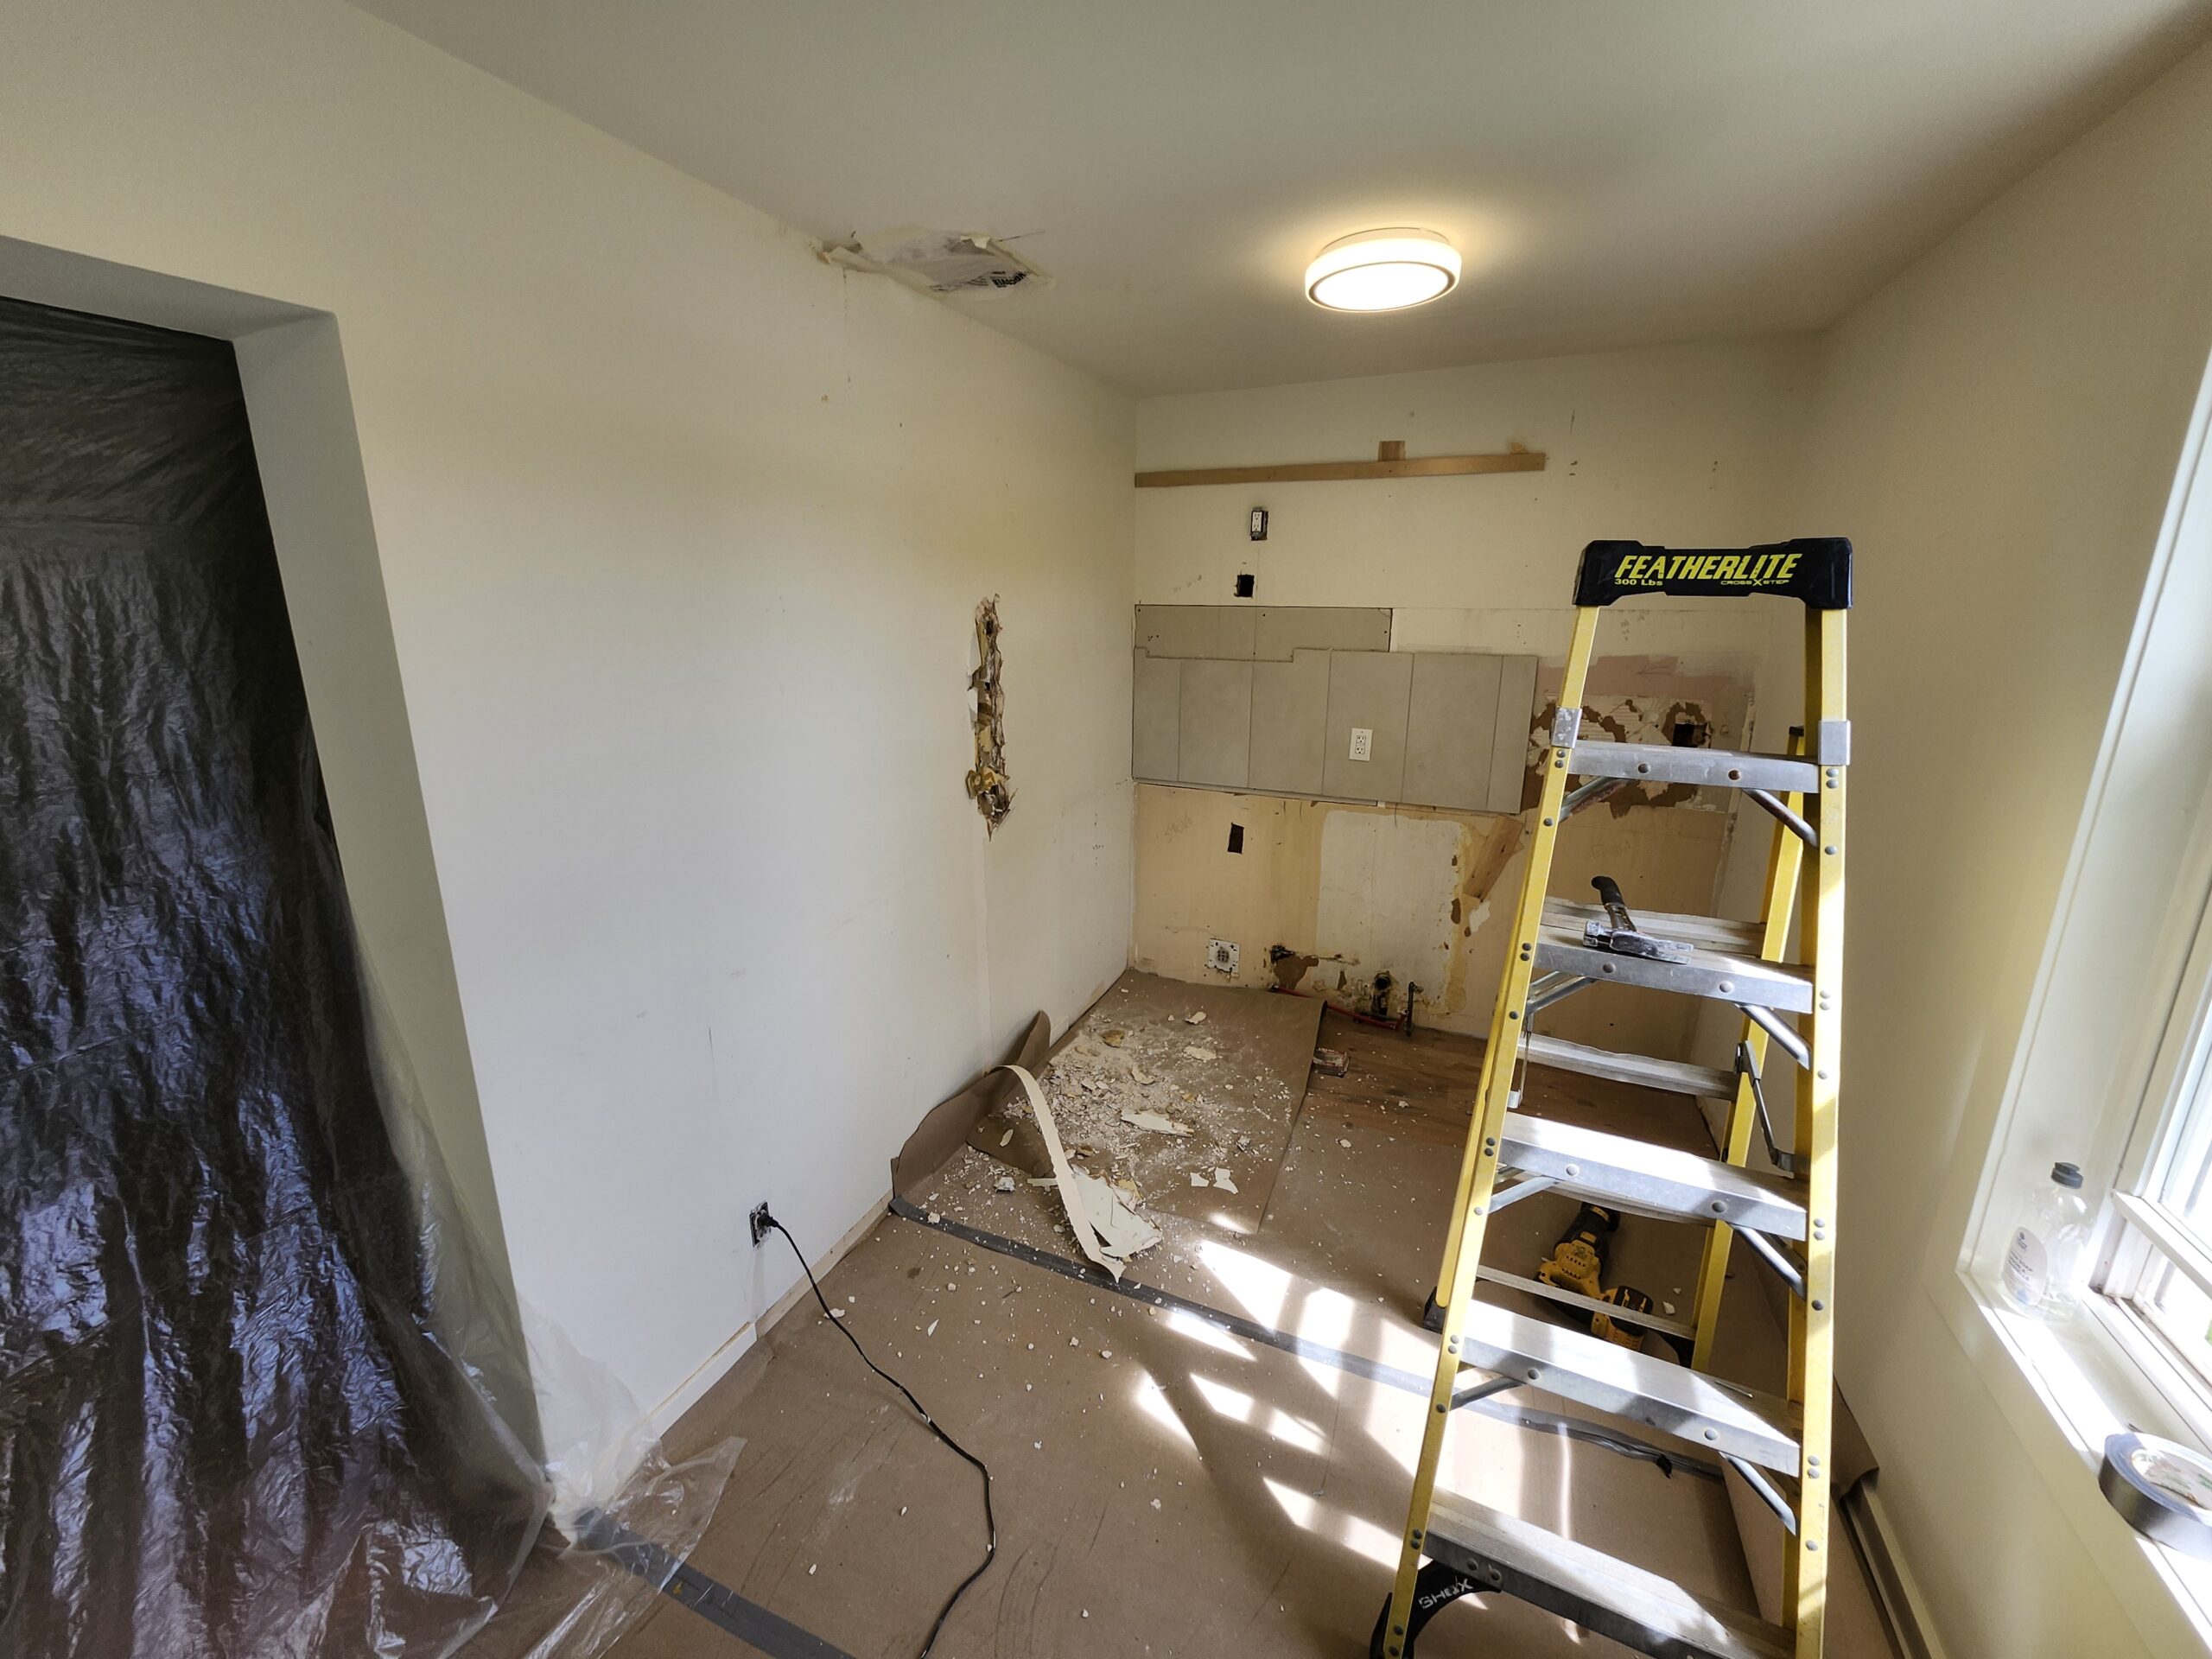
The existing party wall separating the two units did not comply with existing fire and sound requirements. The existing kitchen was cramped and lacking counter space. The window in the rear bedroom overlooked the back yard of the other unit, as the back yard was split by a fence to allow both units to have a back yard.
Scope of Work
Work completed by Almas Construction Inc.
Almas Construction Inc. acted as the project coordinator between various sub-contractors and the owner, as they were residing five hours away from Burlington.
- Project Management
- Demolition
- Structural framing changes
- Fire/ sound control
- Relocating a window
- Flooring
- Doors and trim
Construction Process
From project review through completed work
Planning and Preparation
Plans and permits were supplied by the owner. Measurements were verified when first arriving to the home before beginning demolition. Protective floor coverings were applied as the existing flooring was to remain. The new beam was prescribed by a professional engineering firm. Material order and delivery was completed by Almas Construction Inc. for the aforementioned scope. Dust mitigation, negative pressure fans, were used extensively throughout the project to ensure construction dust remained in the unit under construction.
Primary Construction
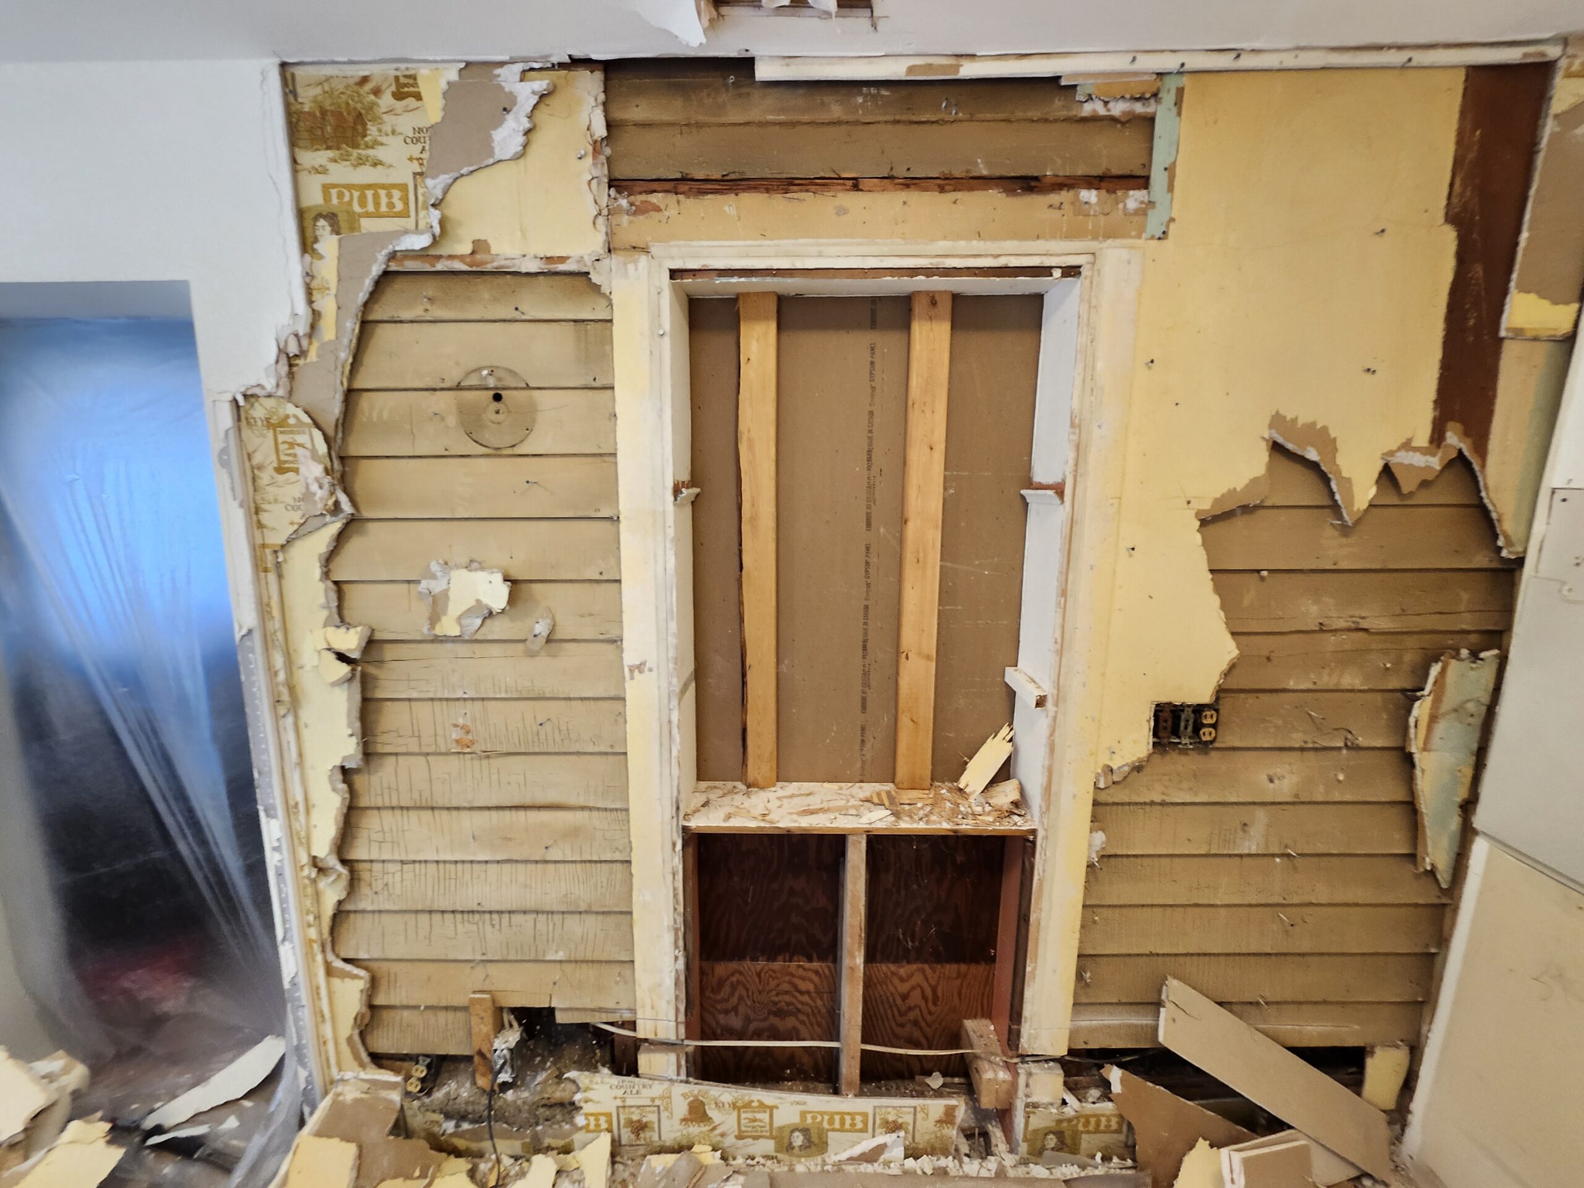
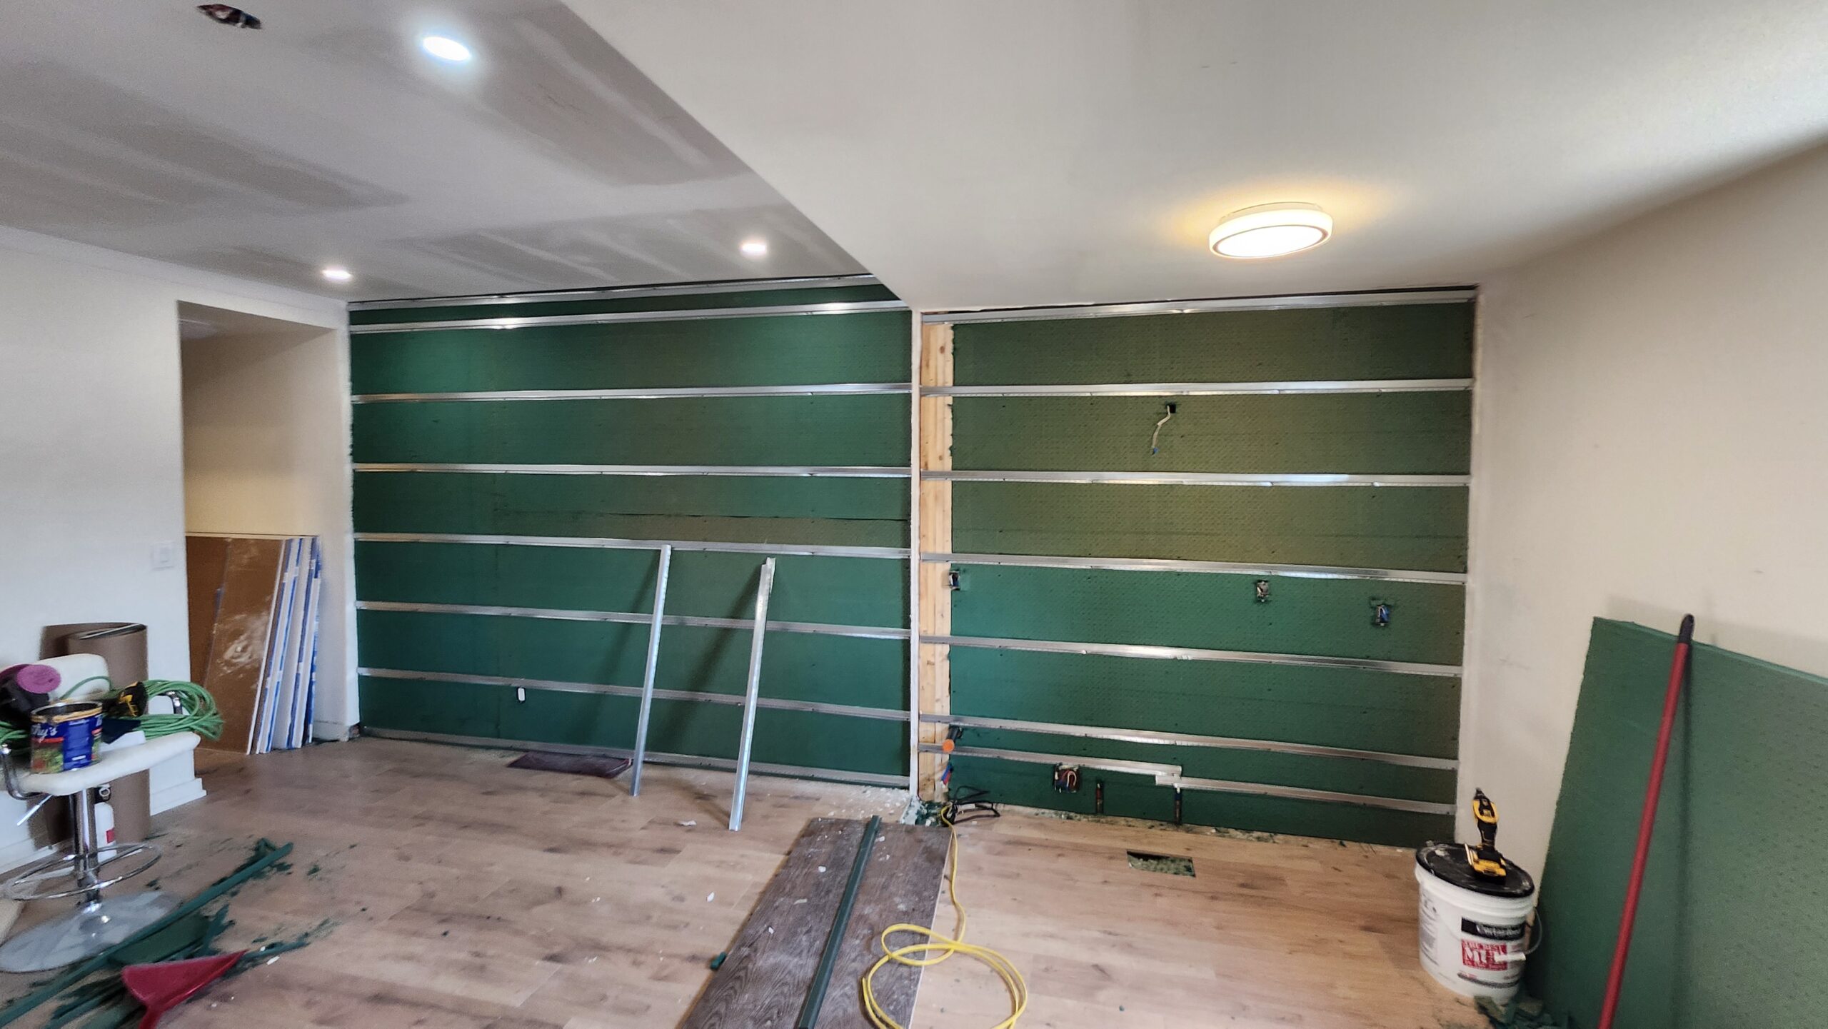
The existing kitchen cabinets and countertop were removed. The existing load bearing wall, which was originally the front exterior wall of the home, was removed and a new flush five ply 2×8 beam was installed. Coordination with plumbing, HVAC, and electrical was performed to ensure the owners desired vision was maintained. A new window rough opening was installed at the rear of the home, alongside moving the existing window and enclosing the original rough opening. Flooring was replaced in the bathroom, alongside filling in areas where floor vents existed, as the unit received new mini split heat pump to maintain fire code requirements. Roxul safe and sound insulation was used in the existing party wall, alongside Sonopan and resilient channel to achieve the most cost effective sound proofing option. New wired smoke alarms were installed throughout the home for fire code requirements. Drywall was installed and finished to level four where required.
Finishing and Completion
The dividing wall between the two units was demolished to the studs, with a proper fire rated wall assembly in its plate. The existing trim profiles were replicated to provide a seamless transition between new and old. Coordination with the city of Burlington to allow city inspectors access through the various stages of the project. All demolition and construction materials were removed, and a clean site condition was maintained throughout the project.
Project Challenge
Unknown state of original structural framing, and party wall details
The home had been updated within the last decade before the current owner took posession. As there was no way to view the existing framing conditions due to wall coverings and lack of access to two foot crawlspace beneath the unit, field conditions were verified on an ongoing basis throughout the project.
Construction Solution
Extensive coordination with the designer and owner to ensure that their original visions were maintained.
Before removing any supporting members, requirements for bearing, and location, were verified with both the owner and design firm. Due to the age and original design of the building, City of Burlington building inspectors were also consulted to ensure all new framing met the Ontario Building Code, and required dimensions for the kitchen.
Completed Result
The renovation resulted in a seamless transition between (century) old and new.
The updated kitchen allowed for an open feel throughout the unit, along with considerably more counter space for storage and utility. The updated party wall ensured that the sounds of everyday life remained in their respective units. The updated window location provided privacy for both units. The completed fire-separation and alarm work improved life safety and supported the approved code-compliance requirements.
Throughout the project the City of Burlington inspectors were informed, and provided guidance towards the completed project, without any unexpected delays due to lack of communication. Efficient communication between the multiple trades on the project ensured there were no delays or cost over runs. The completed work improved privacy, life safety and functionality for future occupants while supporting the property’s approved residential use.
Project Gallery
Construction progress and completed details
Related Services
Construction services used on this project
Start Your Project
Planning a similar construction project?
Send photographs, drawings, dimensions, the project location and
your preferred schedule for an initial scope review.