
Residential Framing Contractor | Hamilton & Southern Ontario
Residential Framing Contractor in Hamilton & Southern Ontario
Framing subcontracting for new homes, renovations, additions, basements and structural
residential projects throughout Hamilton, Burlington, Ancaster, Brantford, Grimsby,
Niagara and surrounding Southern Ontario communities.
Owner-led residential construction experience since 2015 · Labour-only or labour-and-material scopes
Framing Scope
Residential framing and structural rough carpentry
Almas Construction Inc. works with builders, general contractors, renovators and homeowners.
Framing scopes can be priced from construction drawings, structural plans, takeoffs, site
measurements or a clearly documented scope of work.
- New home wall, floor and roof framing
- Renovation and home addition framing
- Basement partitions, bulkheads and openings
- Vaulted and cathedral ceiling framing
- Load-bearing wall removal and LVL beam installation
- Residential steel beam installation
- Garage and outdoor accessory-building framing
- Labour-only or labour-and-material packages
Defined framing packages
Work is planned around accurate layout, structural openings, bearing points, backing,
blocking and coordination with the trades that follow.
Estimates identify assumptions, exclusions, material responsibilities, site conditions
and the work expected before and after the framing phase.
Framing Services
Framing for residential construction of every scale
Complete framing packages and clearly defined project scopes are available throughout the
greater Hamilton area and surrounding Southern Ontario communities.
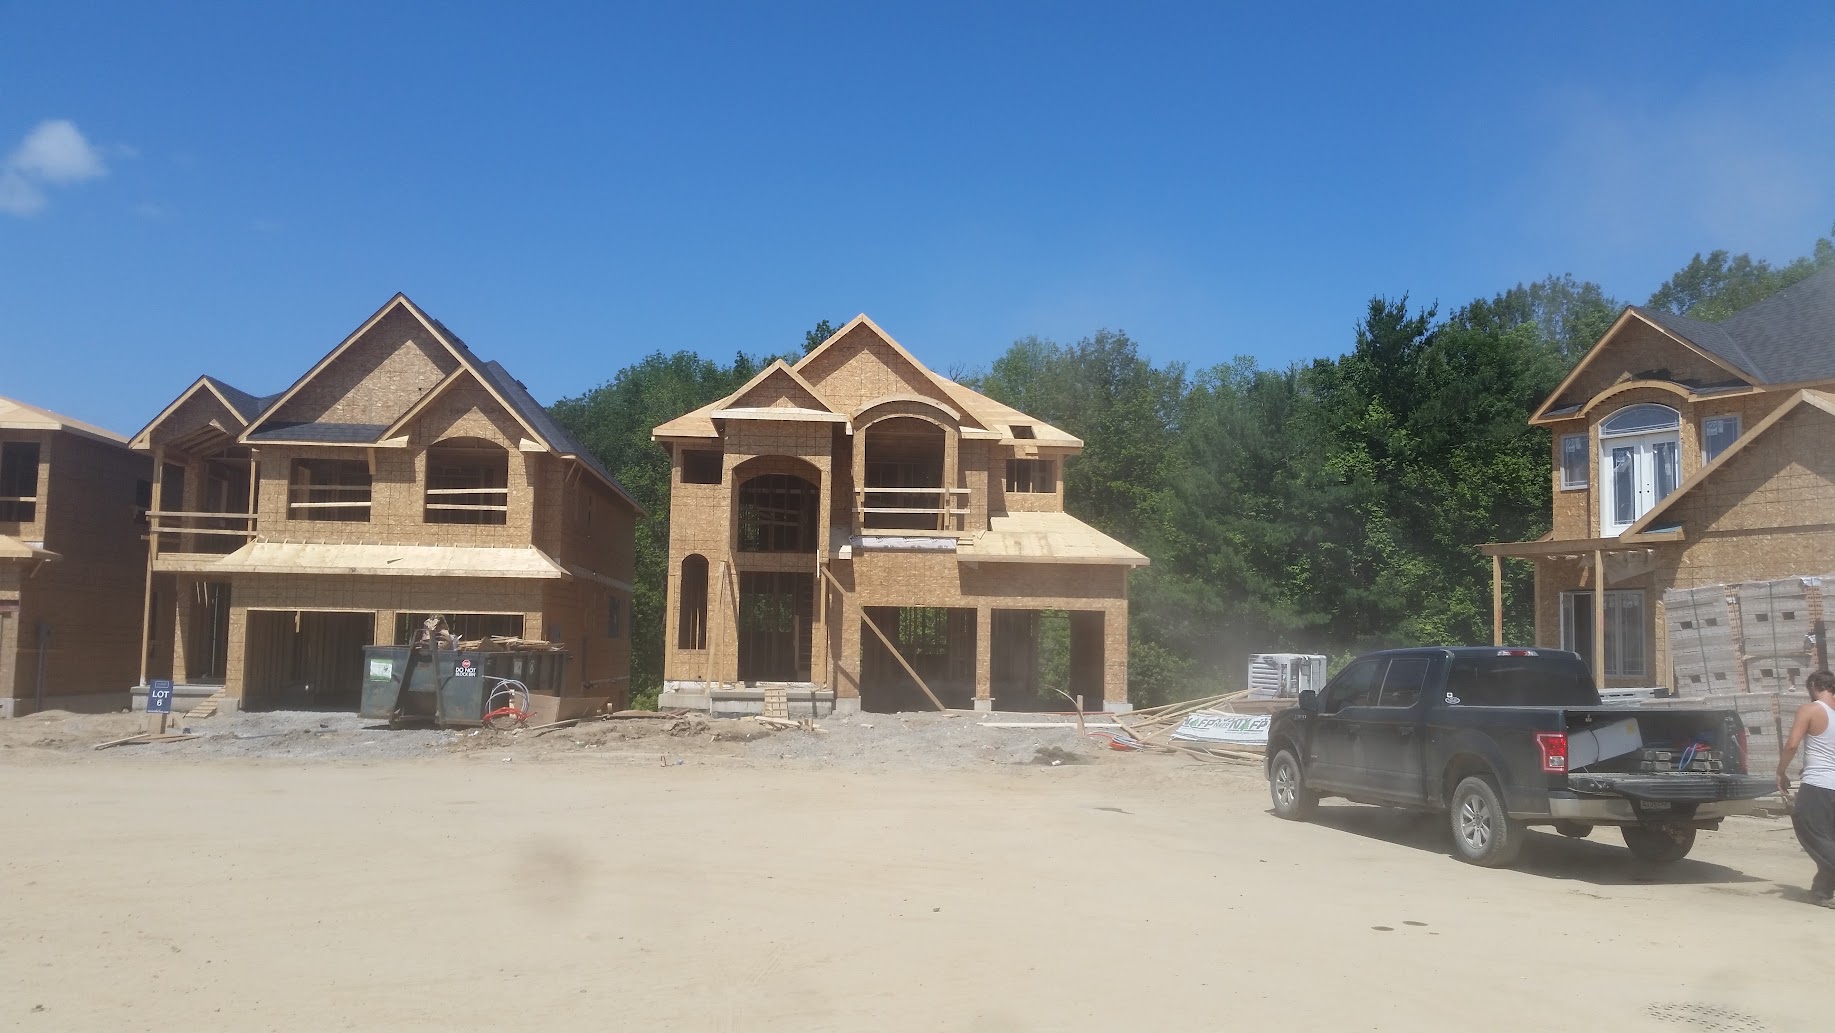
New Home Framing
New home framing services are available for custom homes, infill construction and
owner-built residential projects. The framing scope can be coordinated directly with
the builder, general contractor or homeowner.
- Floor systems and subfloor installation
- Exterior and interior wall framing
- Roof and ceiling framing
- Window and door rough openings
- Engineered lumber, backing and blocking
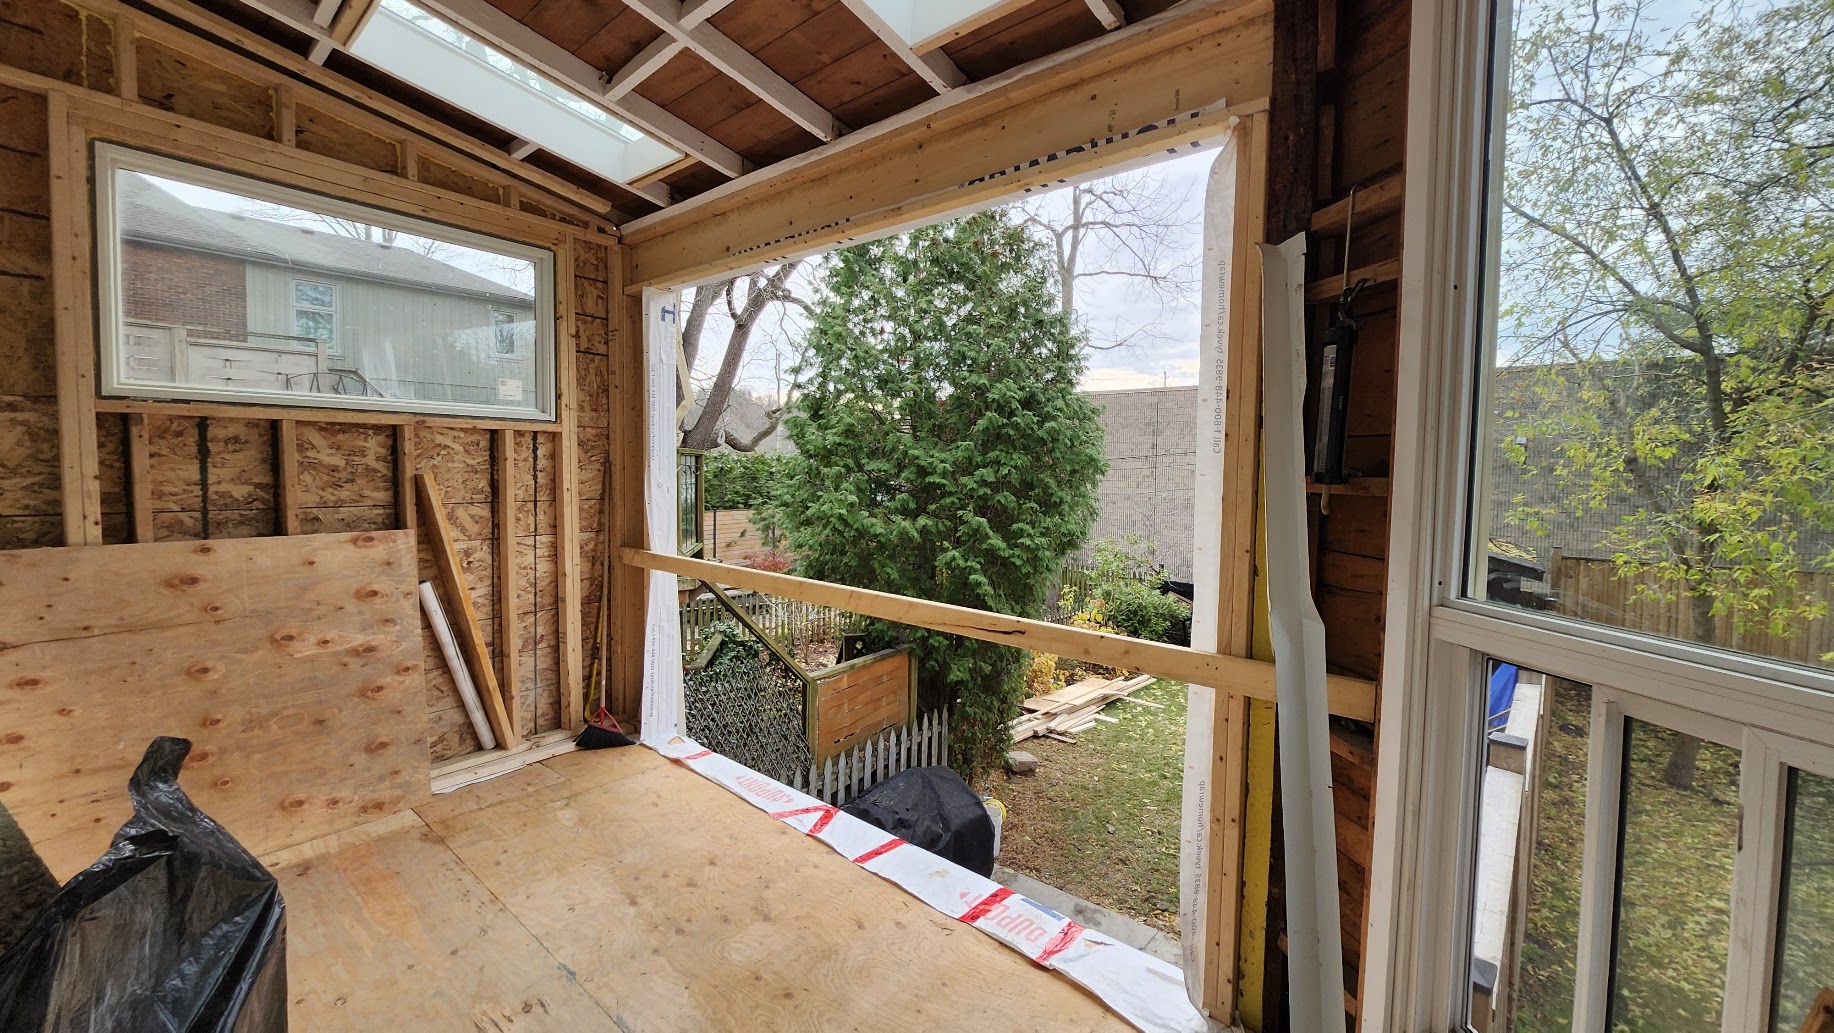
Renovation Framing
Renovation framing requires careful work around existing structures that may not be
level, square or built using current methods. Existing conditions are reviewed before
new walls, openings and structural changes are laid out.
- New interior layouts and partitions
- Structural openings and wall modifications
- Floor and ceiling repairs
- Door and window opening changes
- Bulkheads, backing and trade preparation
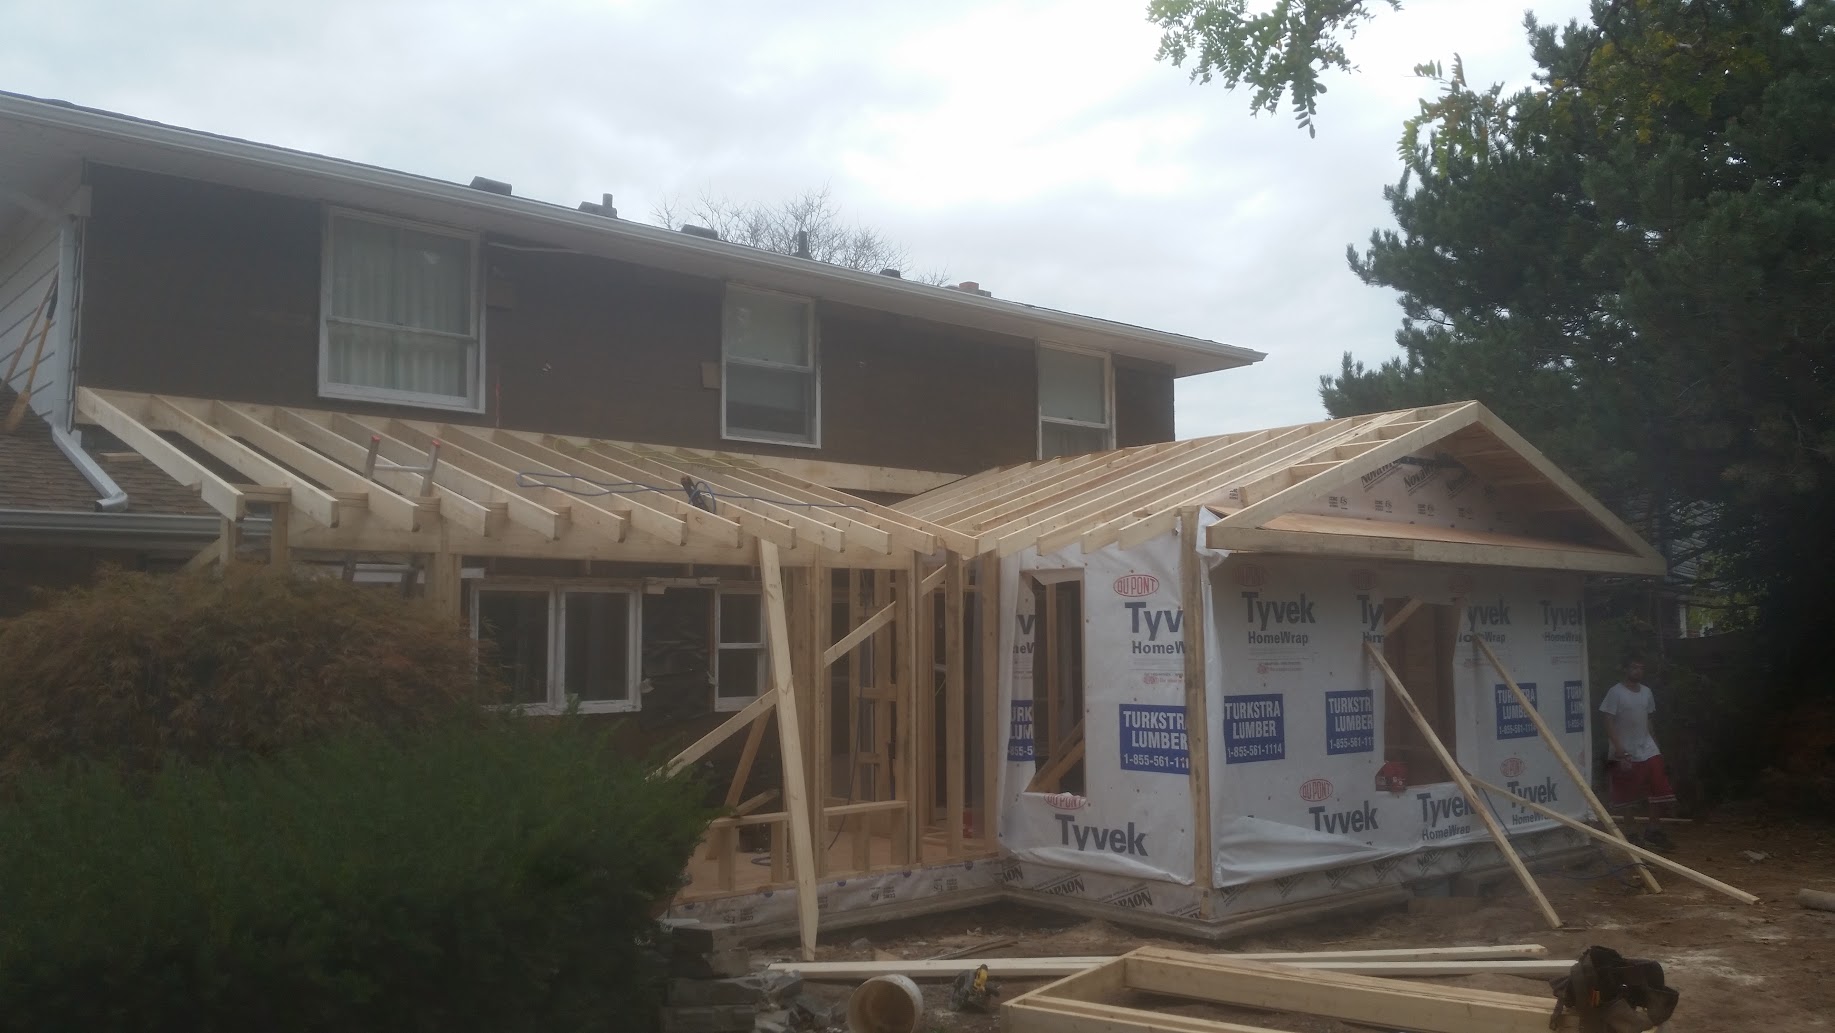
Home Addition Framing
Framing is available for rear additions, side additions, main-floor expansions and
second-storey additions. Particular attention is given to elevations, roof connections,
bearing points and transitions between the existing home and new construction.
- Floor, wall and roof framing
- Structural tie-ins to existing construction
- Door and window openings
- Posts, beams and bearing assemblies
- Framing from approved project drawings
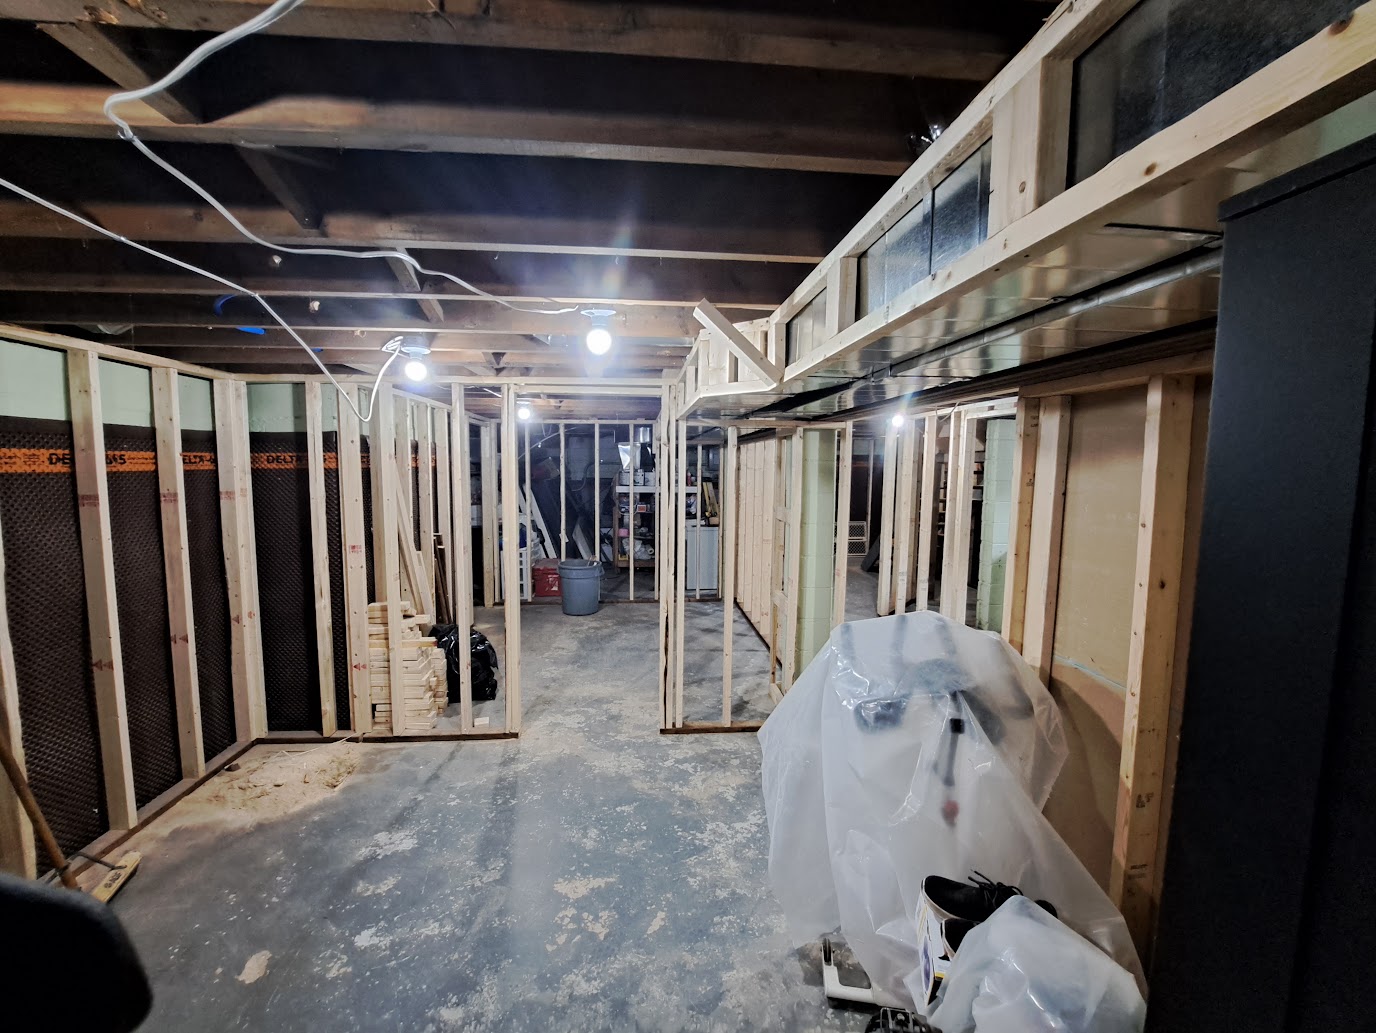
Basement Framing
Basement framing can be completed as a standalone subcontracting package or as part of
a complete basement renovation. Layouts are planned around ductwork, plumbing, electrical
equipment, ceiling height and access requirements.
- Exterior perimeter walls
- Interior partitions and room layouts
- Mechanical bulkheads and soffits
- Bathroom, utility-room and closet framing
- Secondary-suite and sound-control preparation
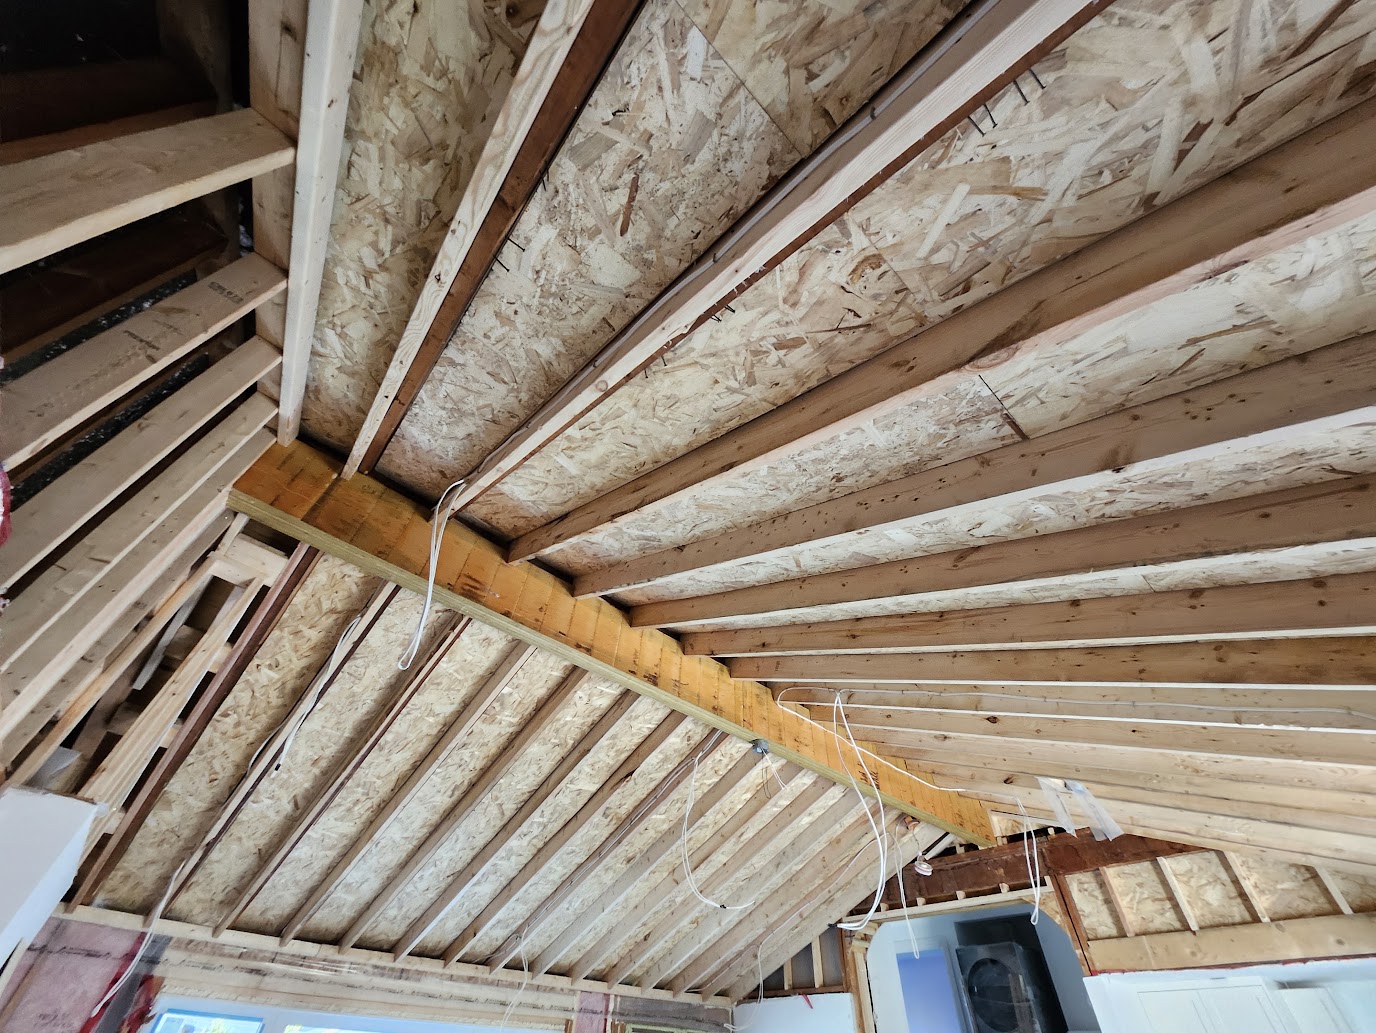
Vaulted & Cathedral Ceilings
Vaulted and cathedral ceilings add height and architectural interest to renovations,
additions and new homes. These projects frequently involve changes to the roof or ceiling
structure and must follow project-specific structural details.
- Sloped ceiling and rafter framing
- Ridge beams and structural supports
- Roof modifications and reframing
- Ceiling-joist alterations
- High-window and skylight openings
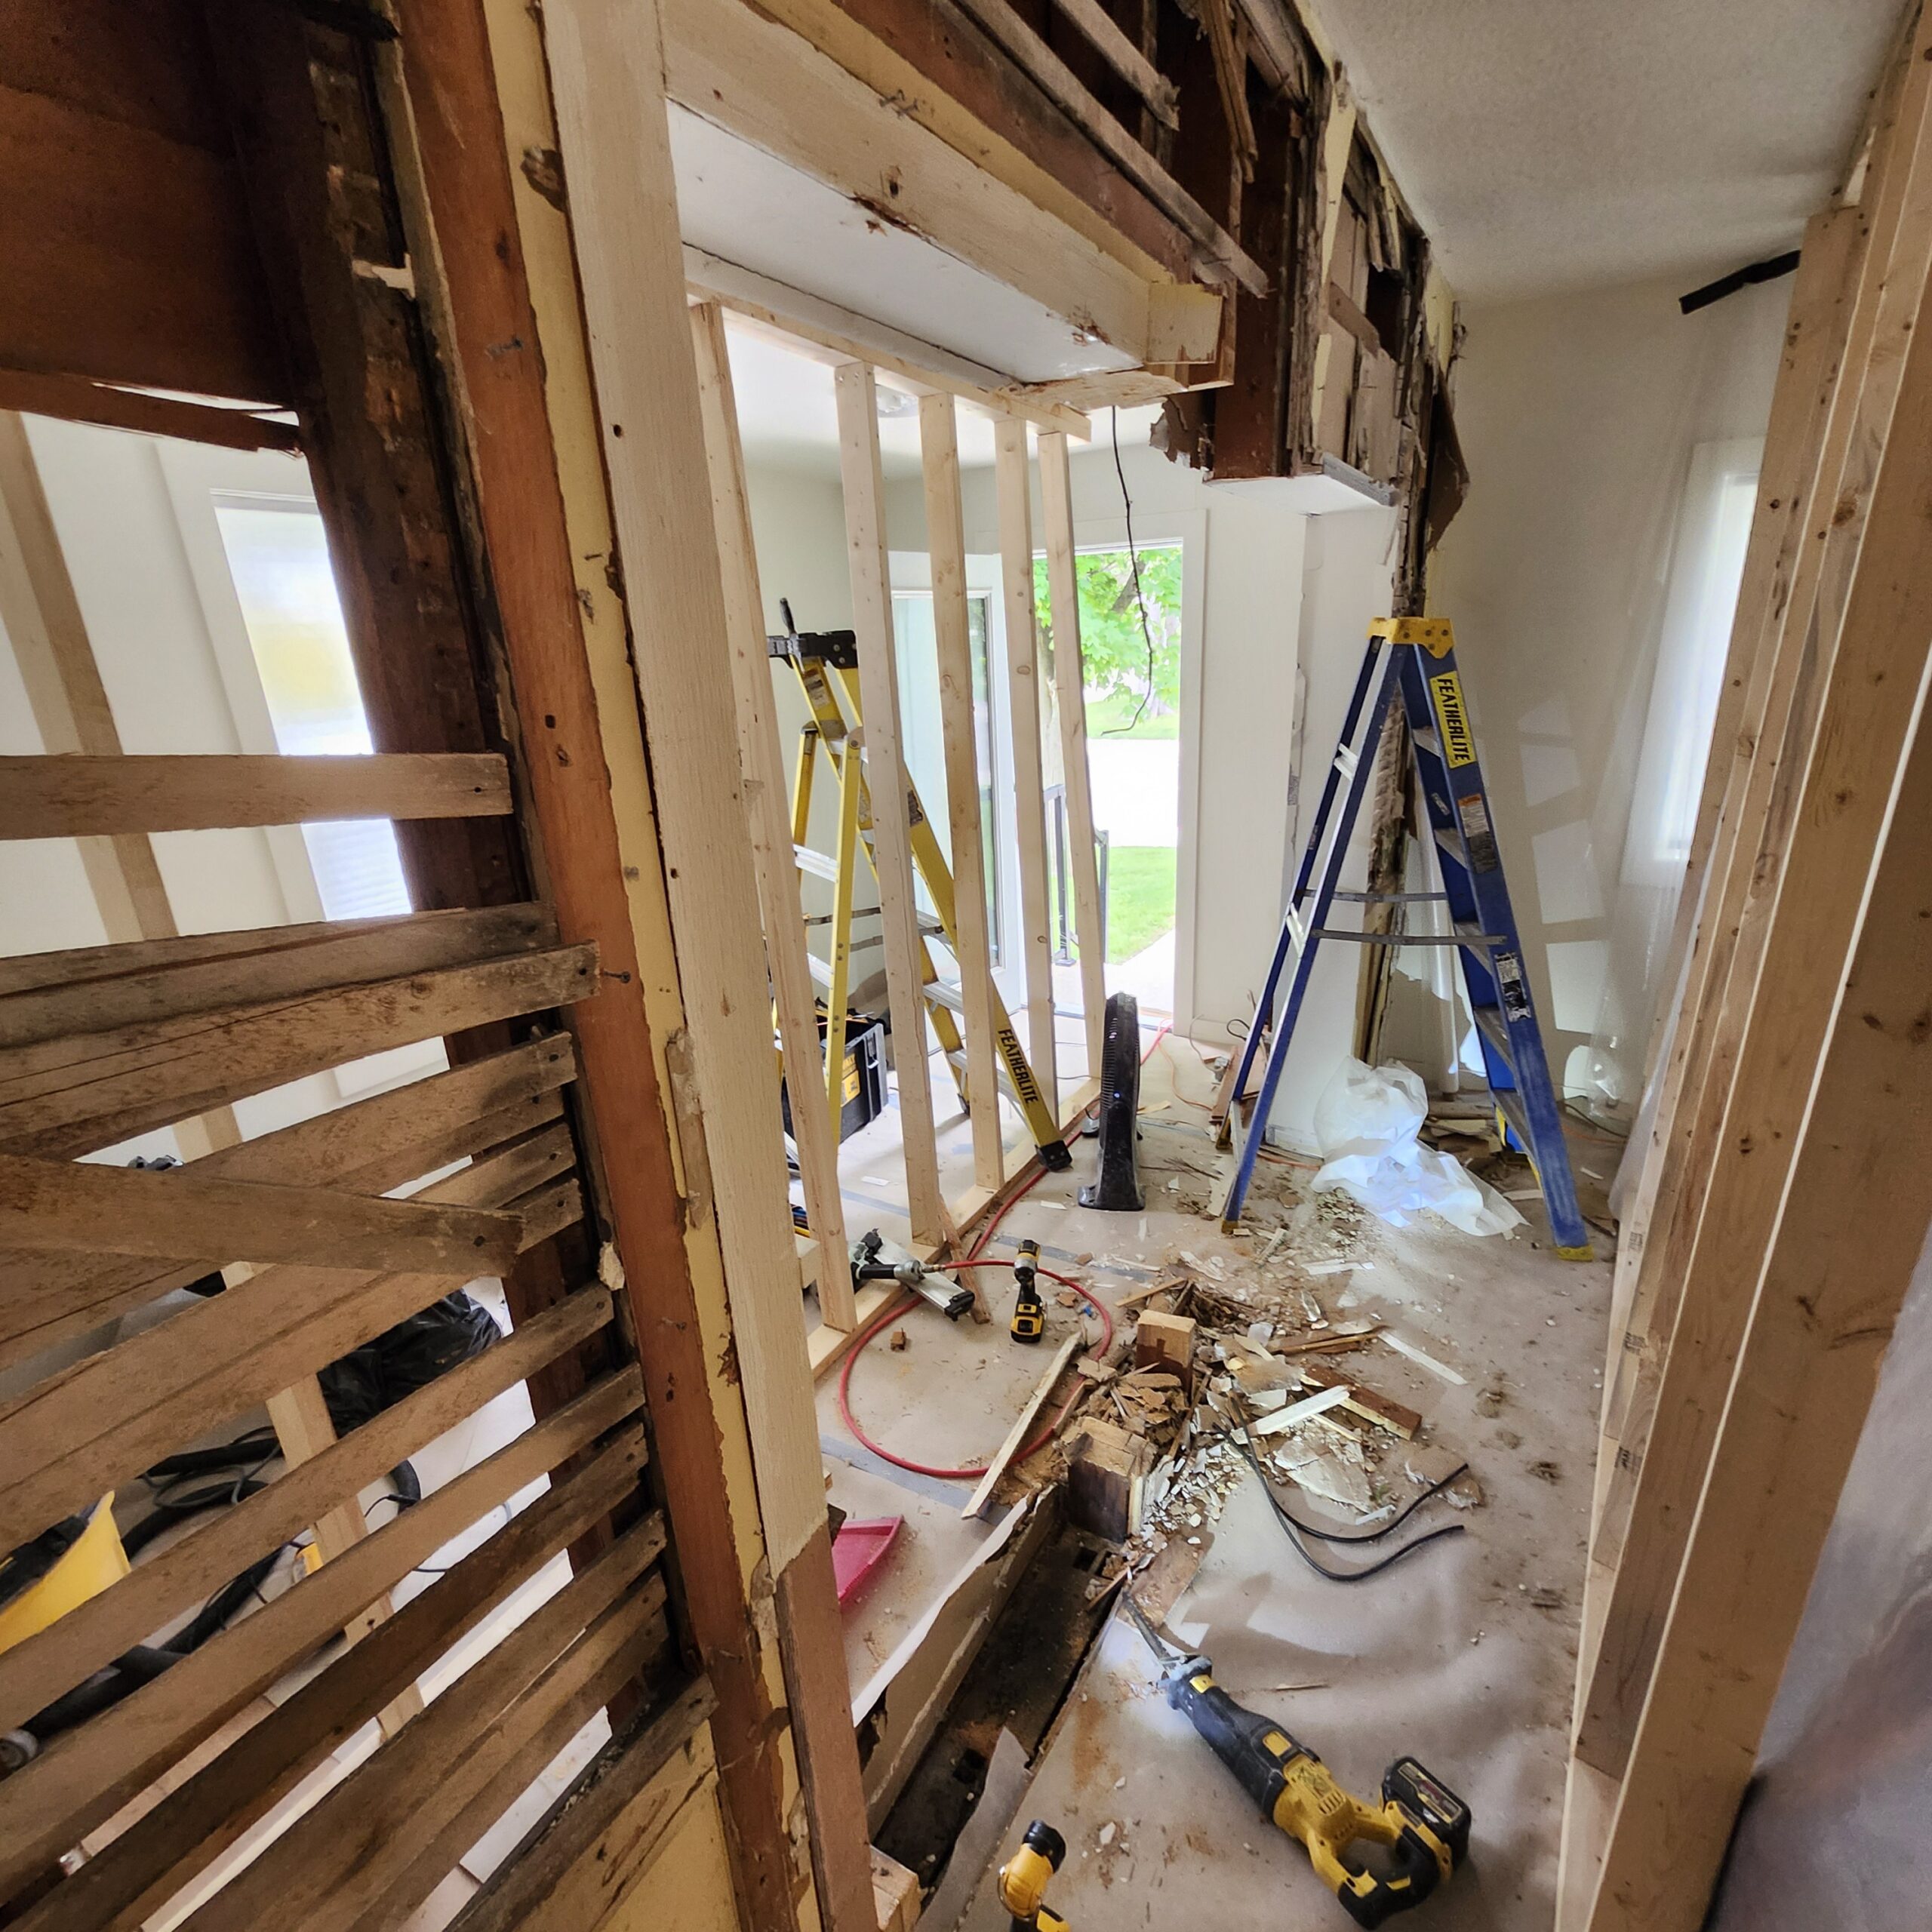
Load-Bearing Wall Removal
Removing a load-bearing wall can create a larger kitchen, an open-concept living area or
a more functional layout. The load must be transferred through the beam, posts and bearing
points specified in the approved structural documents.
- Temporary shoring and support
- Selective wall demolition
- LVL and engineered wood beam installation
- Flush or dropped beam assemblies
- Posts, beam pockets and bearing preparation
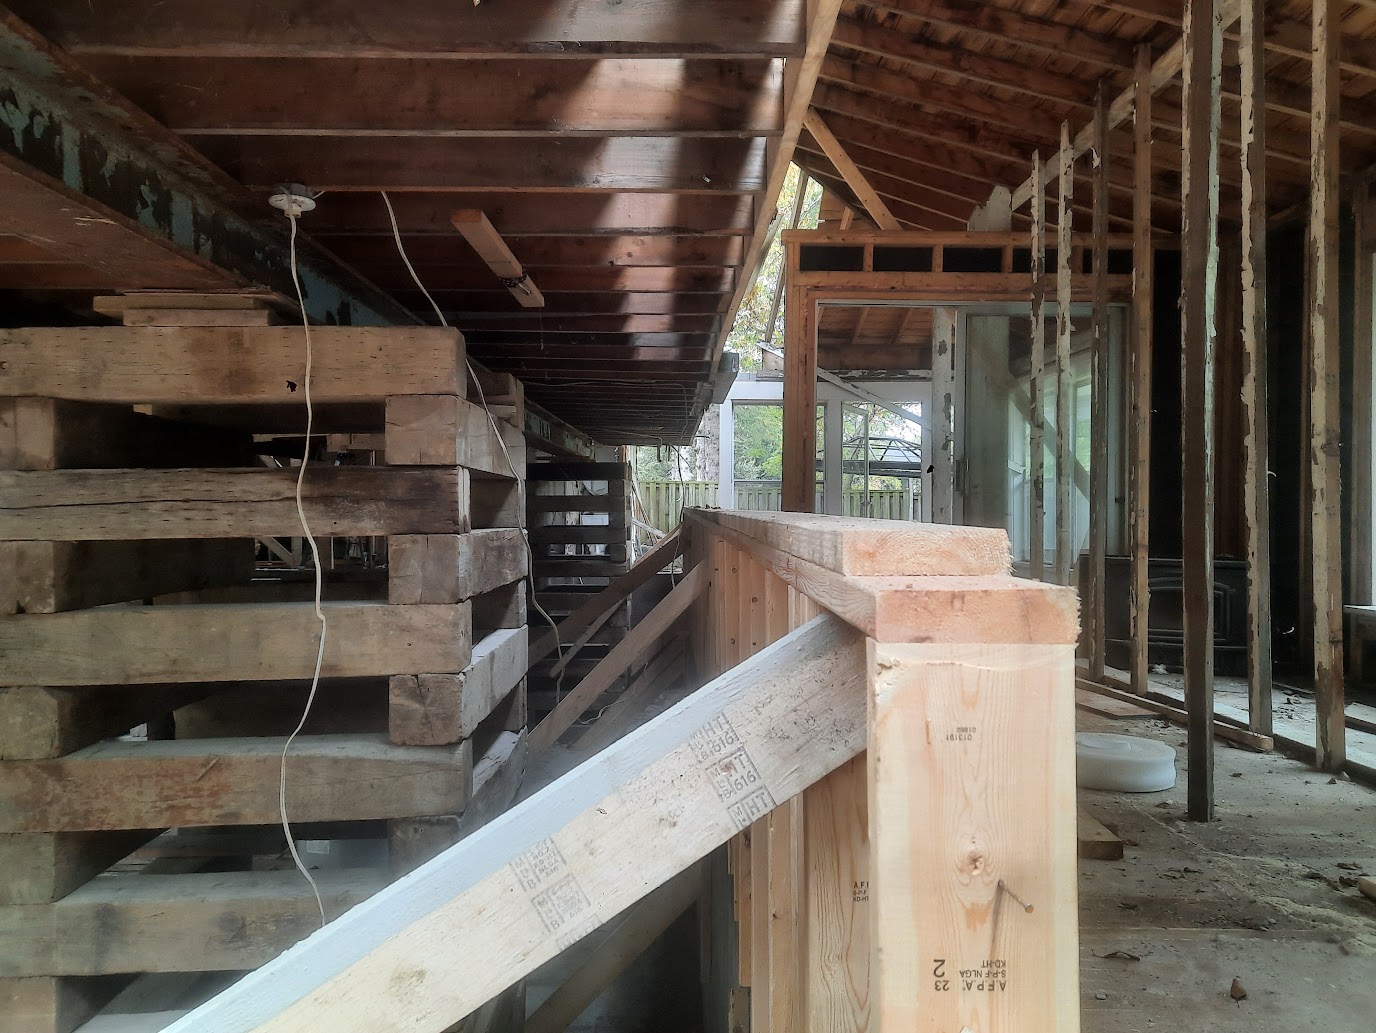
Residential Steel Beam Installation
Steel beams may be specified for long openings, concentrated loads and structural
renovations where engineered wood is not suitable. Installation is quoted from structural
drawings that identify the beam, connections, columns and point-load requirements.
- Temporary structural support
- Beam-pocket and bearing preparation
- Posts and support columns
- Framing adjustments around the beam
- Delivery and lifting coordination as required
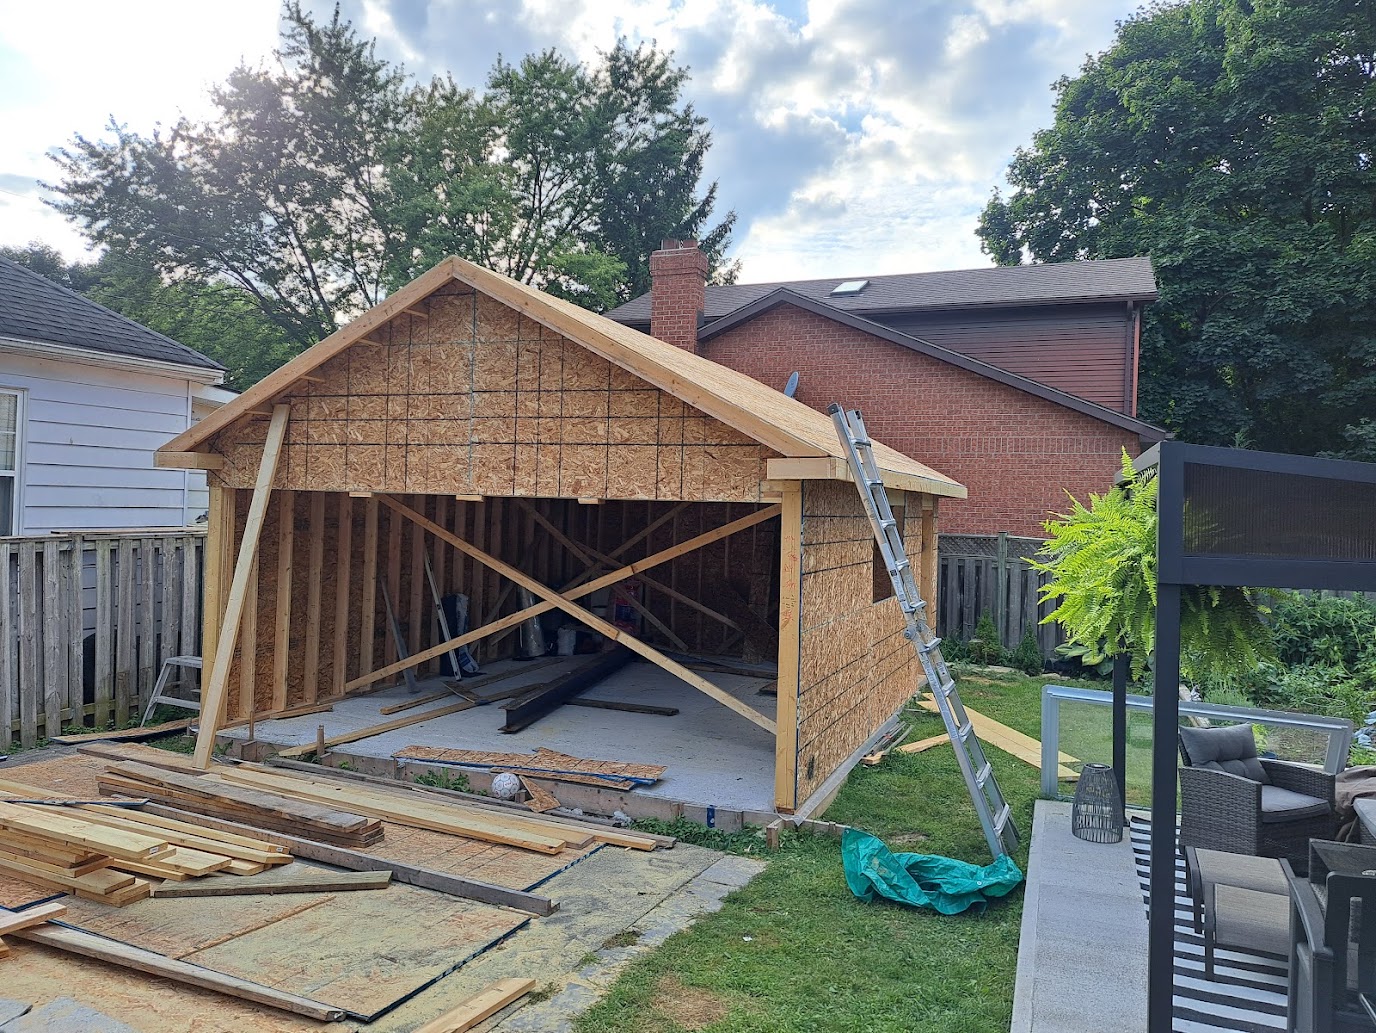
Garage Framing
Framing services are available for attached garages, detached garages, garage additions
and replacement structures. Projects can be priced as a framing-only subcontract or as
part of a broader residential construction scope.
- Exterior and interior walls
- Floor and roof systems
- Garage-door headers and openings
- Man-door and window openings
- Structural beams, posts and roof tie-ins

Gazebos, Sheds & Pool Houses
Structural framing is available for outdoor accessory buildings and landscape structures.
Framing can be completed from permit drawings, architectural plans or a clearly defined
project scope.
- Gazebos and covered outdoor structures
- Garden and storage sheds
- Pool houses and equipment buildings
- Cabanas and detached workshops
- Custom rooflines and exposed framing details
Subcontracting
Framing packages for builders and general contractors
Almas Construction can work as a dedicated residential framing subcontractor on projects
with a clearly defined scope and construction schedule. Pricing can be prepared from
structural drawings, architectural plans, takeoffs, site measurements or documented site work.
- Labour-only framing
- Labour-and-material packages
- Complete residential framing scopes
- Renovation and addition framing
- Structural modification packages
- Project-specific rough carpentry
Owner-led residential experience
Trevor has worked in residential construction since 2006, with hands-on experience in
framing, drywall, millwork and renovations.
That experience helps identify how framing decisions affect mechanical systems, insulation,
drywall, cabinetry, doors, trim and other finished details.
Project Delivery
A clear path from scope review to completed framing
Scope Review
Drawings, photographs, dimensions, site access, material responsibilities and related
trade work are reviewed.
Written Estimate
The proposed scope, assumptions, exclusions, site requirements and requested construction
schedule are documented.
Site Delivery
Layout, structural openings, backing and requirements for inspections and following trades
are checked throughout the work.
Service Area
Residential framing across Hamilton and Southern Ontario
Almas Construction is based in Hamilton and reviews suitable framing projects throughout
Hamilton, Ancaster, Burlington, Dundas, Brantford, Cambridge, Grimsby, St. Catharines,
Welland, Niagara and surrounding Southern Ontario communities.
Information needed for a framing estimate
- Architectural and structural drawings
- Photographs of the site or existing structure
- Project address and approximate dimensions
- Requested framing scope
- Labour-only or labour-and-material preference
- Expected start date and construction schedule
Frequently Asked Questions
Residential framing subcontractor questions
Do you work as a framing subcontractor for general contractors?
Yes. Almas Construction provides clearly defined framing packages for general contractors,
builders and renovators. Labour-only and labour-and-material scopes are available.
Can you quote residential framing directly from drawings?
Yes. Estimates can be prepared from architectural drawings, structural drawings, takeoffs
and supporting project information. A site visit may also be needed for renovations and
structural modifications.
Do you install LVL and residential steel beams?
Yes. Engineered wood and residential steel beams can be installed when the beam size,
connections, posts and bearing requirements are identified in the approved structural drawings.
Can you remove a load-bearing wall?
Load-bearing wall removal can be included as part of an engineered structural framing scope.
Temporary support, beam installation, posts and load-transfer requirements must follow the
project’s approved structural details.
Do you take smaller framing projects?
Yes. Defined projects such as basement layouts, garage framing, structural openings, vaulted
ceilings, gazebos, sheds, pool houses and other accessory buildings can be reviewed individually.
What areas do you serve?
Almas Construction serves Hamilton, Ancaster, Burlington, Dundas, Brantford, Cambridge,
Grimsby, Niagara and nearby Southern Ontario communities.
Request a Quote
Need a framing contractor for an upcoming project?
Send project drawings, photographs, dimensions, the project location and your preferred schedule.