
Basement Renovation Contractor | Hamilton & Surrounding Area
Basement Renovations in Hamilton, Burlington & Oakville
Transform an unfinished or outdated basement into a comfortable, practical extension of your home. Almas Construction Inc. coordinates the work from design development and permit planning through framing, drywall and the finished details.
Owner-led residential construction | Hamilton, Ancaster, Burlington, Oakville and surrounding communities
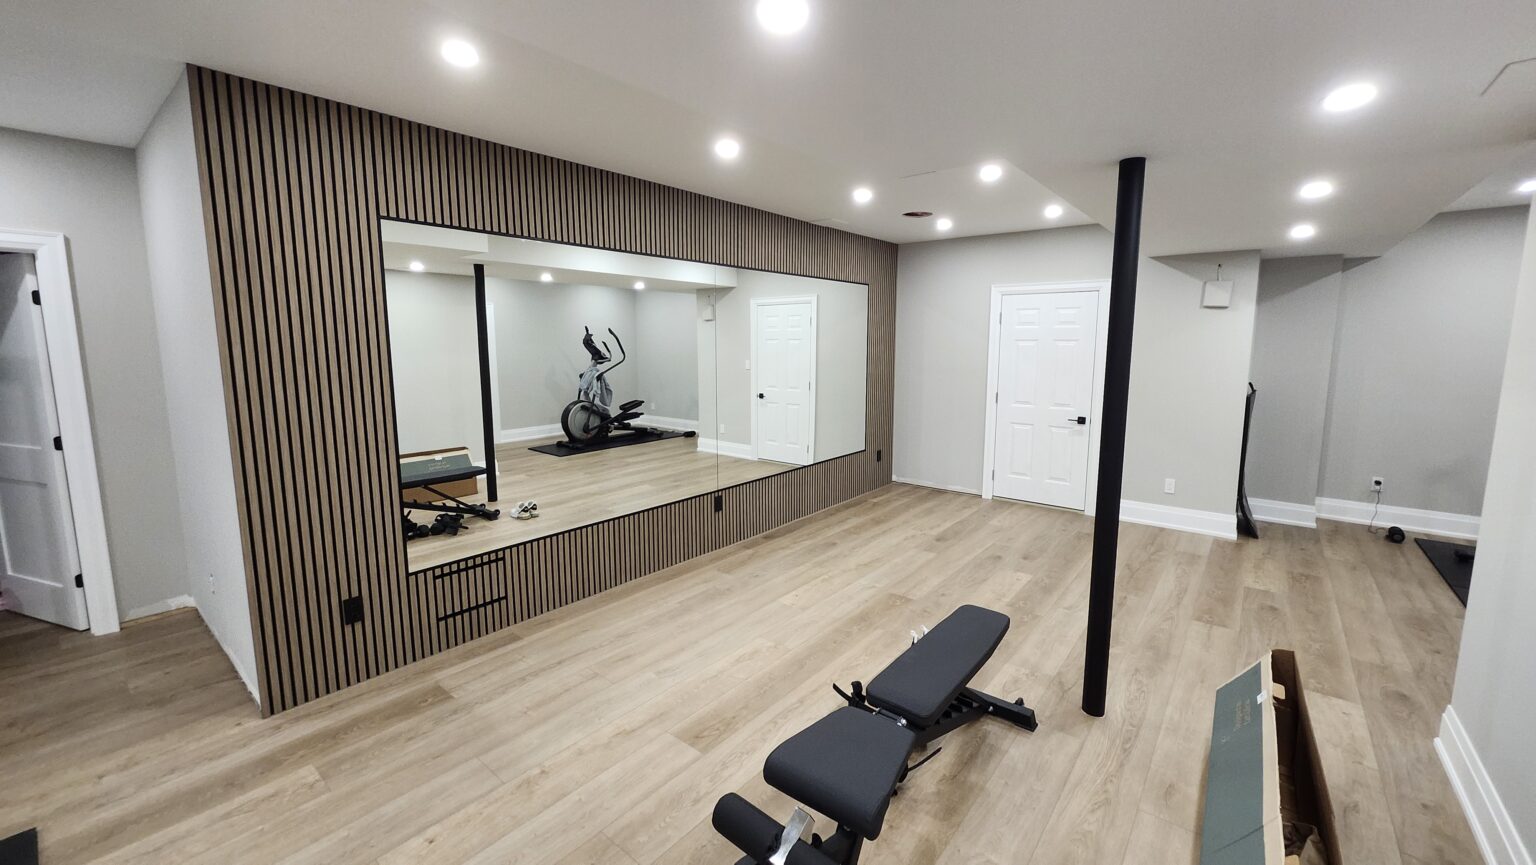
Complete Basement Finishing
One coordinated scope for the entire lower level
Basement renovations require more than finishing the visible surfaces. A successful project begins by reviewing moisture, ceiling height, mechanical systems, windows, stairs and the intended use of each room. The layout and construction sequence are then developed around the existing home.
Almas Construction coordinates its own work with qualified electrical, plumbing and HVAC trades so framing, rough-ins, inspections and finishes occur in the correct order.
- Existing-condition and project-scope review
- Layout development and permit coordination
- Selective demolition and site protection
- Partition walls, foundation walls and bulkheads
- Structural modifications where required
- Electrical, plumbing and HVAC coordination
- Insulation, fire separation and sound control
- Drywall hanging and Level 4 finishing
- Bathrooms, laundry rooms and wet bars
- Luxury vinyl plank or laminate flooring
- Interior doors, casing and baseboard
- Hardware, accessories and final touch-ups
Start with the right information
For an initial basement scope review, send photographs of the full space along with any drawings, measurements and ideas you already have.
- Property location
- Approximate basement area and ceiling height
- Desired rooms and intended use
- Bathroom, laundry or kitchenette requirements
- Existing panel, plumbing and HVAC locations
- Preferred finish level and target schedule
Our Basement Renovation Process
From design and permits to the finishing touches
Each scope is tailored to the property, the planned use of the basement and the approvals required by the municipality.
Consultation and Site Review
We discuss your priorities and inspect the existing layout, stairs, windows, ceiling height, foundation, utilities, access and visible moisture concerns.
Layout and Design
The floor plan is developed around practical room sizes, storage, furniture, lighting, mechanical clearances and efficient circulation.
Drawings and Permits
Where required, permit drawings and supporting documents are coordinated with a qualified designer or engineer and submitted to the municipality before construction begins.
Site Preparation
Work areas and access routes are protected. Required demolition is completed and the existing conditions are confirmed before new construction proceeds.
Framing and Rough-ins
Walls, doors, ceilings and bulkheads are framed before licensed electrical, plumbing and HVAC contractors complete their required rough-in work.
Insulation and Drywall
Specified thermal, sound-control and fire-separation components are installed, followed by drywall hanging, taping and Level 4 finishing.
Interior Finishes
Painting, flooring, cabinetry, fixtures, interior doors, casing, baseboard and hardware bring the design together.
Final Review and Handoff
Deficiency items, final details and applicable inspections are reviewed before the completed basement is handed back to the homeowner.
Local Basement Projects
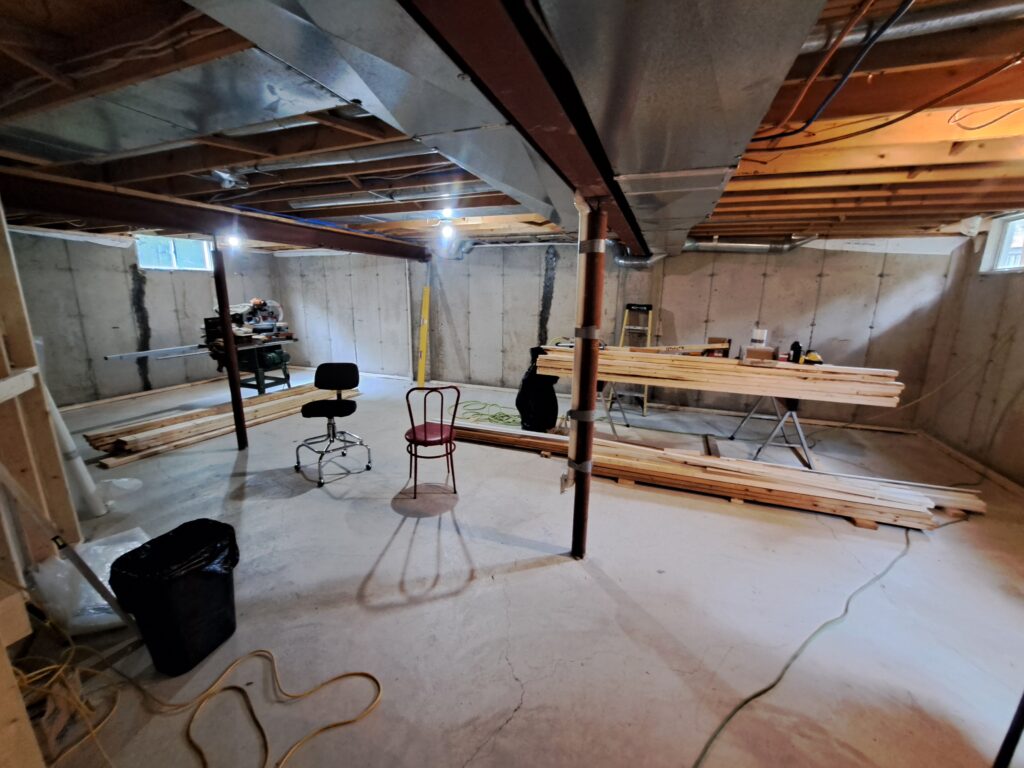
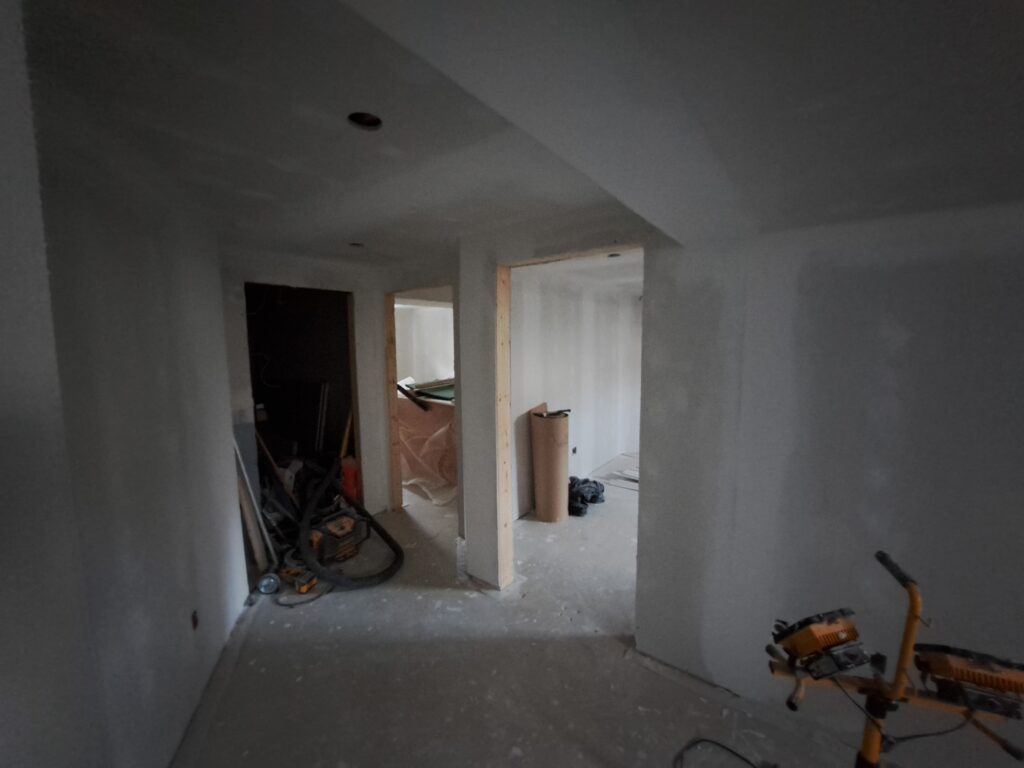
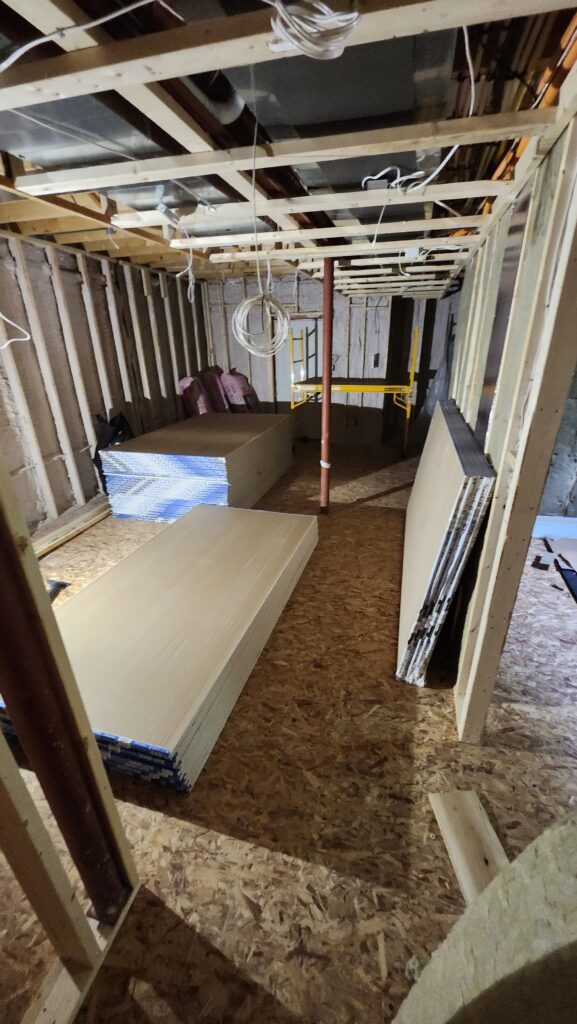
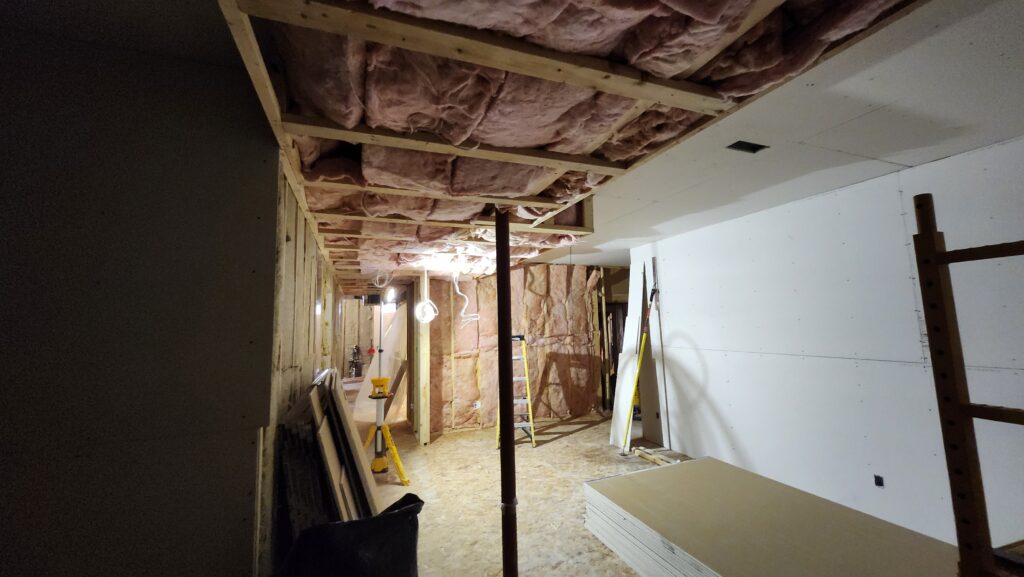
Framing, drywall and finishing in Burlington and Ancaster
These photographs show the progression from open basement space through framing, insulation, drywall and finished interior work.
Designed Around Your Household
Basement spaces that add practical value
Family and Recreation Rooms
Create an open, comfortable lower level for television, games, entertaining and everyday family use.
Home Offices and Guest Rooms
Plan privacy, storage, lighting, ventilation and safe egress around the intended use of each room.
Basement Bathrooms
Coordinate fixture layout, plumbing, ventilation, waterproof finishes, lighting and accessories in one defined scope.
Home Gyms and Studios
Develop durable spaces with appropriate flooring, mirrors, blocking, electrical service and sound-control considerations.
Laundry and Storage
Improve utility areas with practical clearances, cabinetry, shelving, durable surfaces and organized mechanical access.
Secondary Suites
Review zoning, permits, egress, fire separation, sound control, ventilation and servicing before planning a basement apartment.
Design and Permit Coordination
Plan the basement before construction starts
A permit can be required when a basement project changes the building layout or use, adds plumbing, creates a bedroom or secondary unit, or includes structural, fire-separation or other regulated work. Requirements depend on the property, municipality and exact scope.
Almas Construction can coordinate the construction plan with qualified designers, engineers and licensed trades, then build from the approved documents and sequence the work around required inspections.
Items reviewed during planning
- Municipal zoning and proposed use
- Room dimensions and ceiling height
- Bedroom windows and egress
- Stairs, landings and guards
- Smoke and carbon-monoxide protection
- Fire separation and sound control
- Heating, ventilation and electrical capacity
- Plumbing locations and drainage
- Required drawings, permits and inspections
Clear Project Management
Defined scope, sequencing and communication
Written Scope
The estimate identifies included labour, materials, allowances, exclusions, trade responsibilities and known permit requirements.
Coordinated Schedule
Work is sequenced around material lead times, licensed-trade rough-ins, inspections, drying periods and the requirements of following trades.
Documented Changes
Changes to the approved scope, materials or layout are reviewed for cost and schedule impact before the additional work proceeds.
Frequently Asked Questions
Planning a basement renovation
Do I need a building permit to finish my basement?
It depends on the municipality and scope. Permits are commonly required when work changes the layout or use, adds plumbing, creates a bedroom or secondary unit, or includes structural and regulated fire-safety work. The local building department should confirm the requirements for your property before construction begins.
Can Almas Construction help with drawings and permits?
Yes. Where required, Almas Construction can help define the construction scope and coordinate permit drawings or engineering with appropriately qualified professionals. Permit fees and third-party design or engineering services are identified in the estimate or listed separately.
How long does a basement renovation take?
Timing depends on basement size, design complexity, permit review, inspections, trade scheduling, material availability and drying time. A project schedule can be developed after the scope and site conditions are confirmed.
Can you finish only part of my basement?
Yes. A phased renovation or a clearly defined framing, insulation, drywall, flooring, door or trim package can be reviewed when a complete turnkey renovation is not required.
Can my basement become a legal secondary suite?
Potentially. Zoning, permits, ceiling height, egress, fire separation, sound control, ventilation, plumbing, parking and servicing may affect what is permitted. These requirements should be reviewed before the suite is designed or priced.
What should be checked before covering basement walls?
Visible moisture, foundation condition, plumbing, electrical, HVAC, insulation requirements and approved inspection stages should be addressed before walls and ceilings are enclosed. Finishes should not be used to conceal an unresolved water problem.
Where do you provide basement renovation services?
Almas Construction is based in Hamilton and reviews suitable basement projects in Hamilton, Ancaster, Burlington, Oakville, Brantford, Grimsby and surrounding Southern Ontario communities.
Related Construction Services
Specialized work within a basement renovation
Framing
Partition walls, bulkheads, openings, blocking and structural framing coordinated around basement utilities.
View framing servicesDrywall
Drywall hanging, taping, Level 4 finishing, ceiling work and integration with specified fire and sound assemblies.
View drywall servicesDoors and Trim
Interior doors, casing, baseboard, hardware and detailed finish-carpentry installation.
View door and trim servicesStart Your Basement Project
Ready to turn the lower level into usable living space?
Send photographs, drawings, dimensions, the project location and your preferred schedule for an initial scope review.