
Deck, Fence & Outdoor Structure Contractor | Hamilton Area
Deck Builder in Hamilton for Fences and Outdoor Structures
Almas Construction is a deck builder in Hamilton for new decks, deck rebuilds, covered outdoor spaces, privacy fences and custom sheds—built with practical planning, structural care and clean project coordination.
Serving Hamilton, Dundas, Burlington, Grimsby and surrounding Southern Ontario communities.
Featured Project | Dundas, Ontario
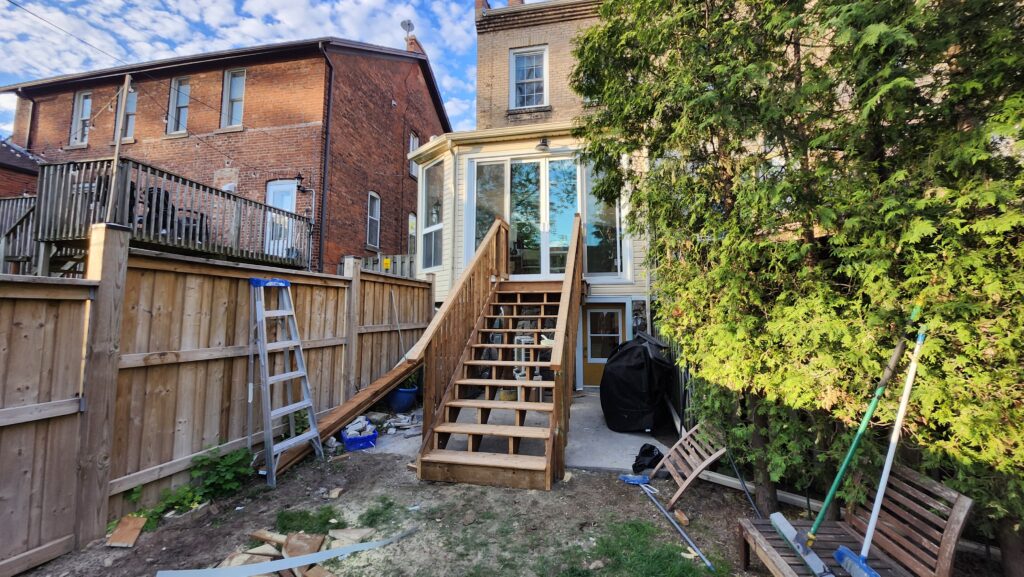
Deck Construction for a 130-Year-Old Dundas Home
This Dundas project joined a new exterior deck and stairs to a major sunroom renovation in a home original to the neighbourhood. The work required structural repairs, a new floor system and a new opening for a glass sliding door before the exterior connection could be built.
Almas Construction coordinated plans and permits, temporary support, framing, insulation, concrete repair, drywall and deck construction as one connected renovation scope.
Exterior Carpentry Services
Decks, Fences and Custom Outdoor Structures
Every project starts with the site, intended use and existing conditions—not a one-size-fits-all package.
Deck Construction & Rebuilds
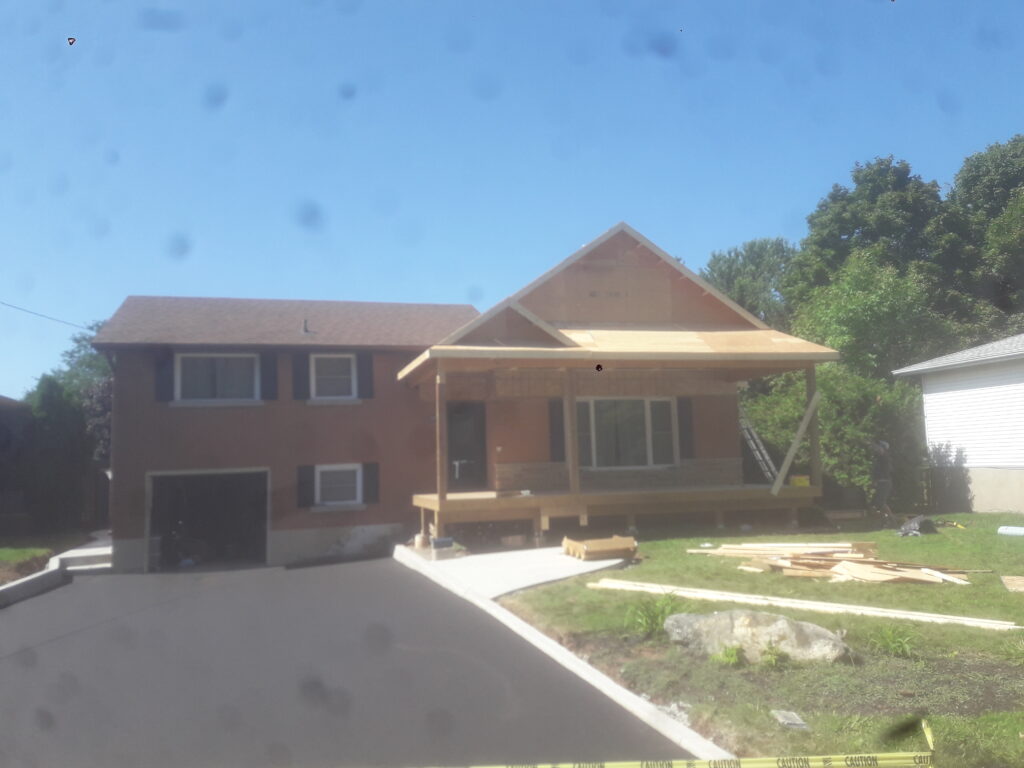
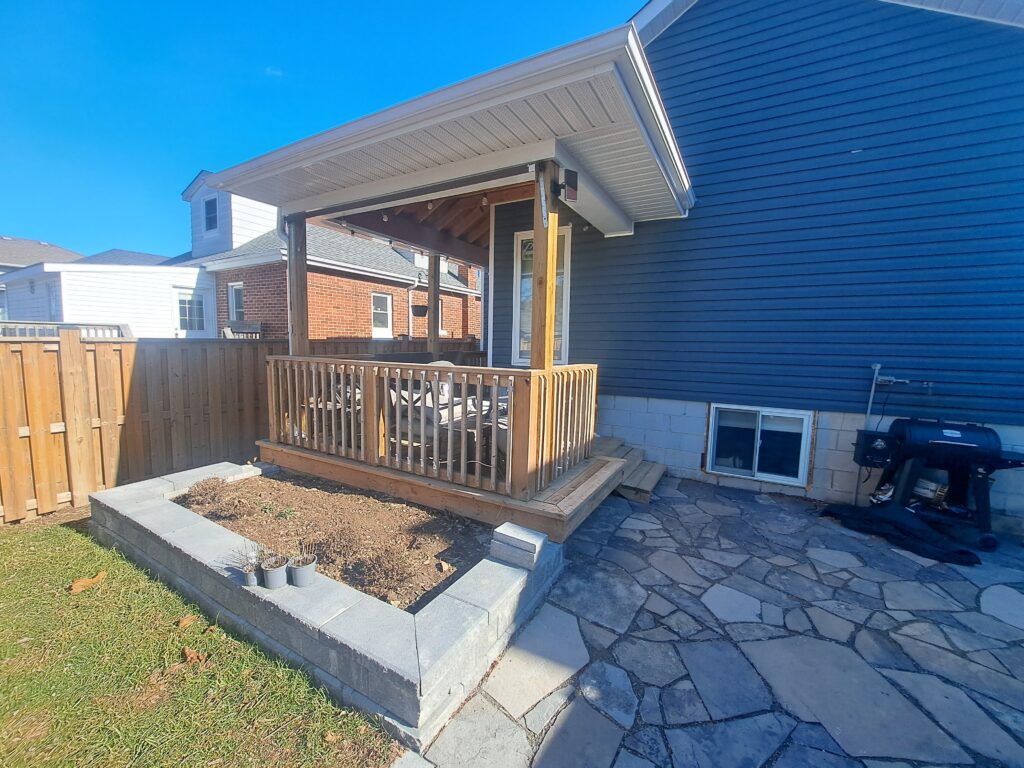
New decks, replacement decks, structural repairs, framing, deck boards, stairs, landings, guards and railings. Covered decks and patio roofs can be planned as part of the overall structure.
Privacy Fences & Gates
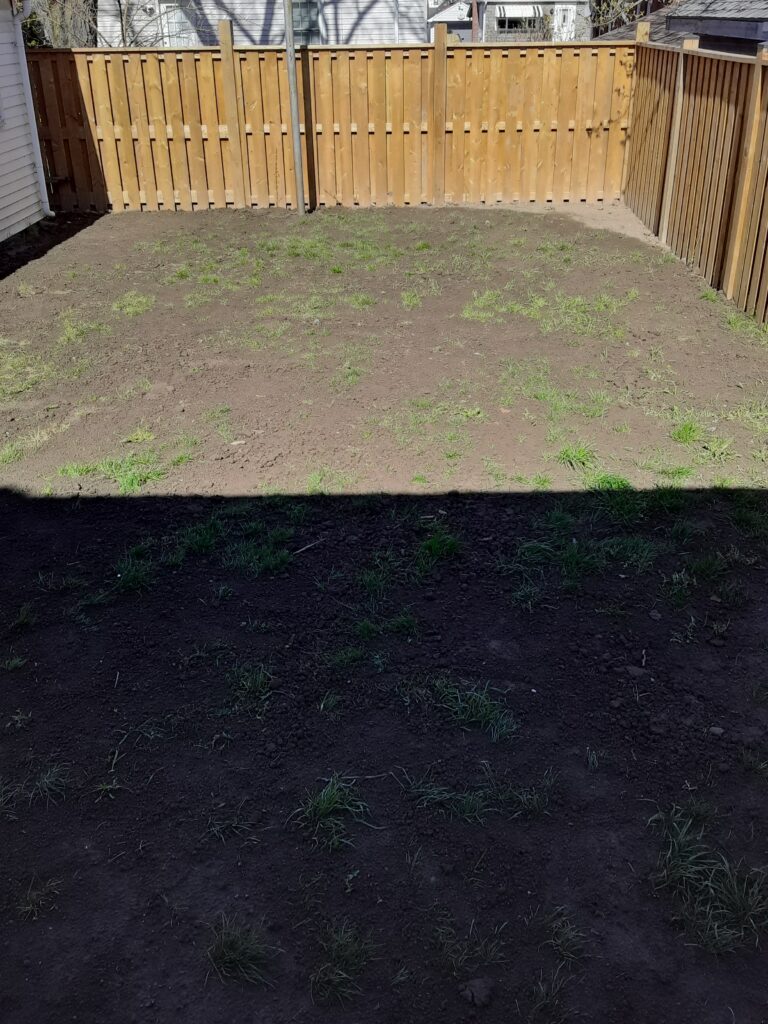
New wood privacy fencing, replacement sections and gates laid out around property conditions, access, grade and the way the yard needs to function.
Sheds, Pool Houses & Garages
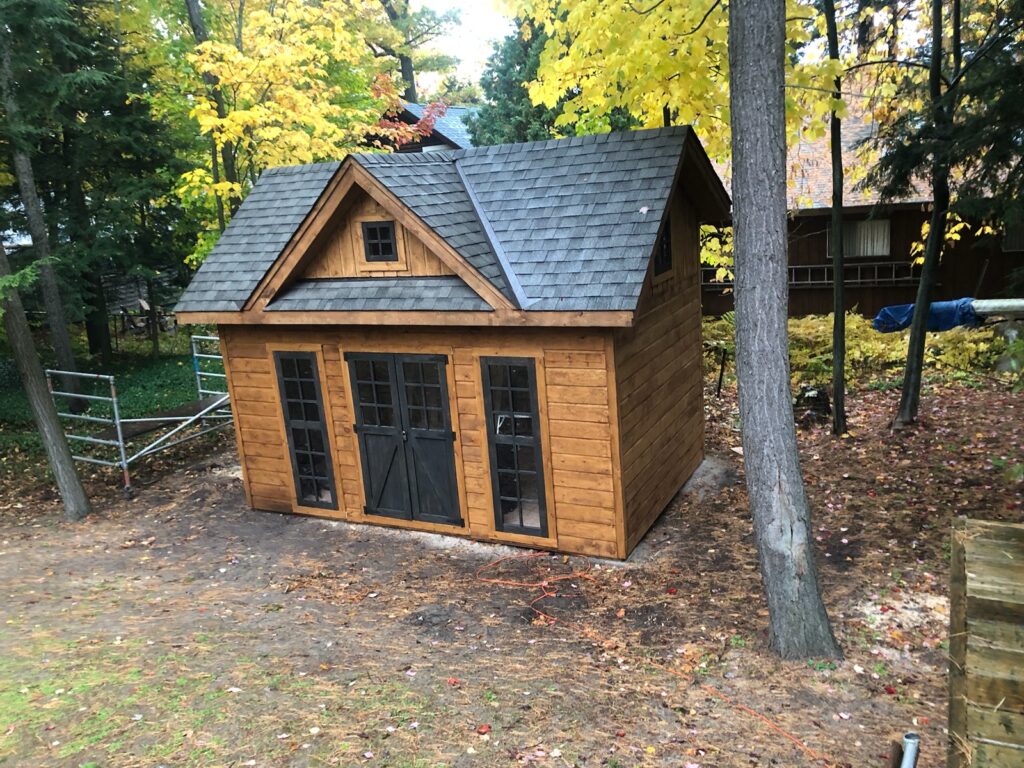
Custom detached structures, including sheds, pool houses, workshops and garages, with foundations, framing, roofs, doors, windows and interior options coordinated to the approved scope.
Design & Permit Coordination
From Site Review and Drawings to Finished Details
Deck and accessory-structure requirements depend on the municipality, project size, height, attachment, roof, location and property conditions. We help define the scope and coordinate the plans, permit information and construction sequence required for the work.
Planning Review
- Site measurements, access and existing conditions
- Property lines, setbacks and available building area
- Deck height, house attachment and footing approach
- Stairs, guards, handrails and door connections
- Roof loads and structural support for covered spaces
- Grading, drainage and underground-service considerations
Project Coordination
- Design direction and material selections
- Permit drawings and engineering when required
- Building-permit submission coordination
- Demolition and disposal where included
- Framing, decking, fencing, roofing and trim
- Inspection readiness and final project review
Our Construction Process
A Clear Path from Concept to Completion
Scope & Site Review
We review the project goals, dimensions, access, grade and existing structure.
Design & Materials
Layout, stairs, railings, roofing and finish selections are defined for pricing.
Plans & Permits
Required drawings, engineering and municipal submissions are coordinated before construction.
Site Preparation
Existing work is removed where needed, services are located and foundations or footings begin.
Structural Construction
Posts, beams, joists, walls, roof framing, fence posts and other structural components are built to scope.
Finished Details
Decking, stairs, railings, gates, roofing, trim and final corrections complete the project.
Selected Exterior Projects
Deck, Fence and Outdoor Structure Work
Clear Exterior Project Pricing
What a Deck or Fence Estimate Should Define
A useful estimate should make the major construction assumptions visible. That helps homeowners compare the actual scope—not only the final number.
For existing structures, concealed decay or inadequate framing may only become visible after demolition. Those possibilities should be discussed before work begins.
- Project dimensions and layout
- Demolition, disposal and site access
- Footings, foundations and house attachment
- Framing and deck-surface materials
- Stairs, landings, guards and railings
- Fence style, height, gates and post layout
- Roofing and drainage for covered structures
- Drawings, engineering, permits and inspections
Deck & Fence Questions
Frequently Asked Questions
Do I need a building permit for a deck in Hamilton?
Many deck projects require a permit. In Hamilton, an attached deck requires a permit regardless of size, while detached-deck requirements depend on factors such as area, height and whether the deck is covered. Zoning, grading or conservation approvals may also apply. Requirements should be confirmed for the property and final scope before work begins.
Can you rebuild an existing deck?
Yes. The first step is determining whether the footings, ledger, posts, beams and joists can be retained safely or whether a full rebuild is the better option. Structural conditions hidden by decking are reviewed as they become accessible.
Can a roof be added over a deck or patio?
Yes, when the site and existing building can support an appropriate design. A covered deck or patio roof normally requires structural planning for foundations, posts, beams, rafters, house connections, snow loads and drainage, along with permits where required.
Do you build privacy fences and gates?
Yes. Fence work can include new privacy fencing, replacement sections and gates. Layout should account for property boundaries, local fence rules, utilities, access, grade and any pool-enclosure requirements.
Do you build sheds, pool houses and garages?
Yes. Almas Construction can coordinate foundations, framing, roofing, doors, windows and interior work for custom detached structures. Permit and design requirements vary by size, use, location and whether plumbing or other services are included.
What should I send for an estimate?
Send the property address, a short description of the desired project, approximate dimensions, current photographs, inspiration images and your preferred timing. If you have a survey, drawings or permit documents, include those as well.
What areas do you serve?
Almas Construction serves Hamilton, Dundas, Burlington, Grimsby and nearby Southern Ontario communities. Contact us with the project address to confirm availability.
Related Construction Services
Planning More Than the Exterior Work?
Additions & Renovations
Coordinate exterior structures with structural openings, renovated rooms and larger home improvements.
Structural Framing
Framing for decks, roofs, additions, new openings and structural repair scopes.
Completed Projects
See Almas Construction renovation, framing, deck and interior project examples.
Start with the Site and the Scope
Planning a Deck, Fence or Outdoor Structure?
Tell us what you want to build, where the property is located and what plans or photographs you already have.