
Completed Project | Burlington, Ontario
Cathedral Ceiling Framing and Load-Bearing Wall Removal in Burlington
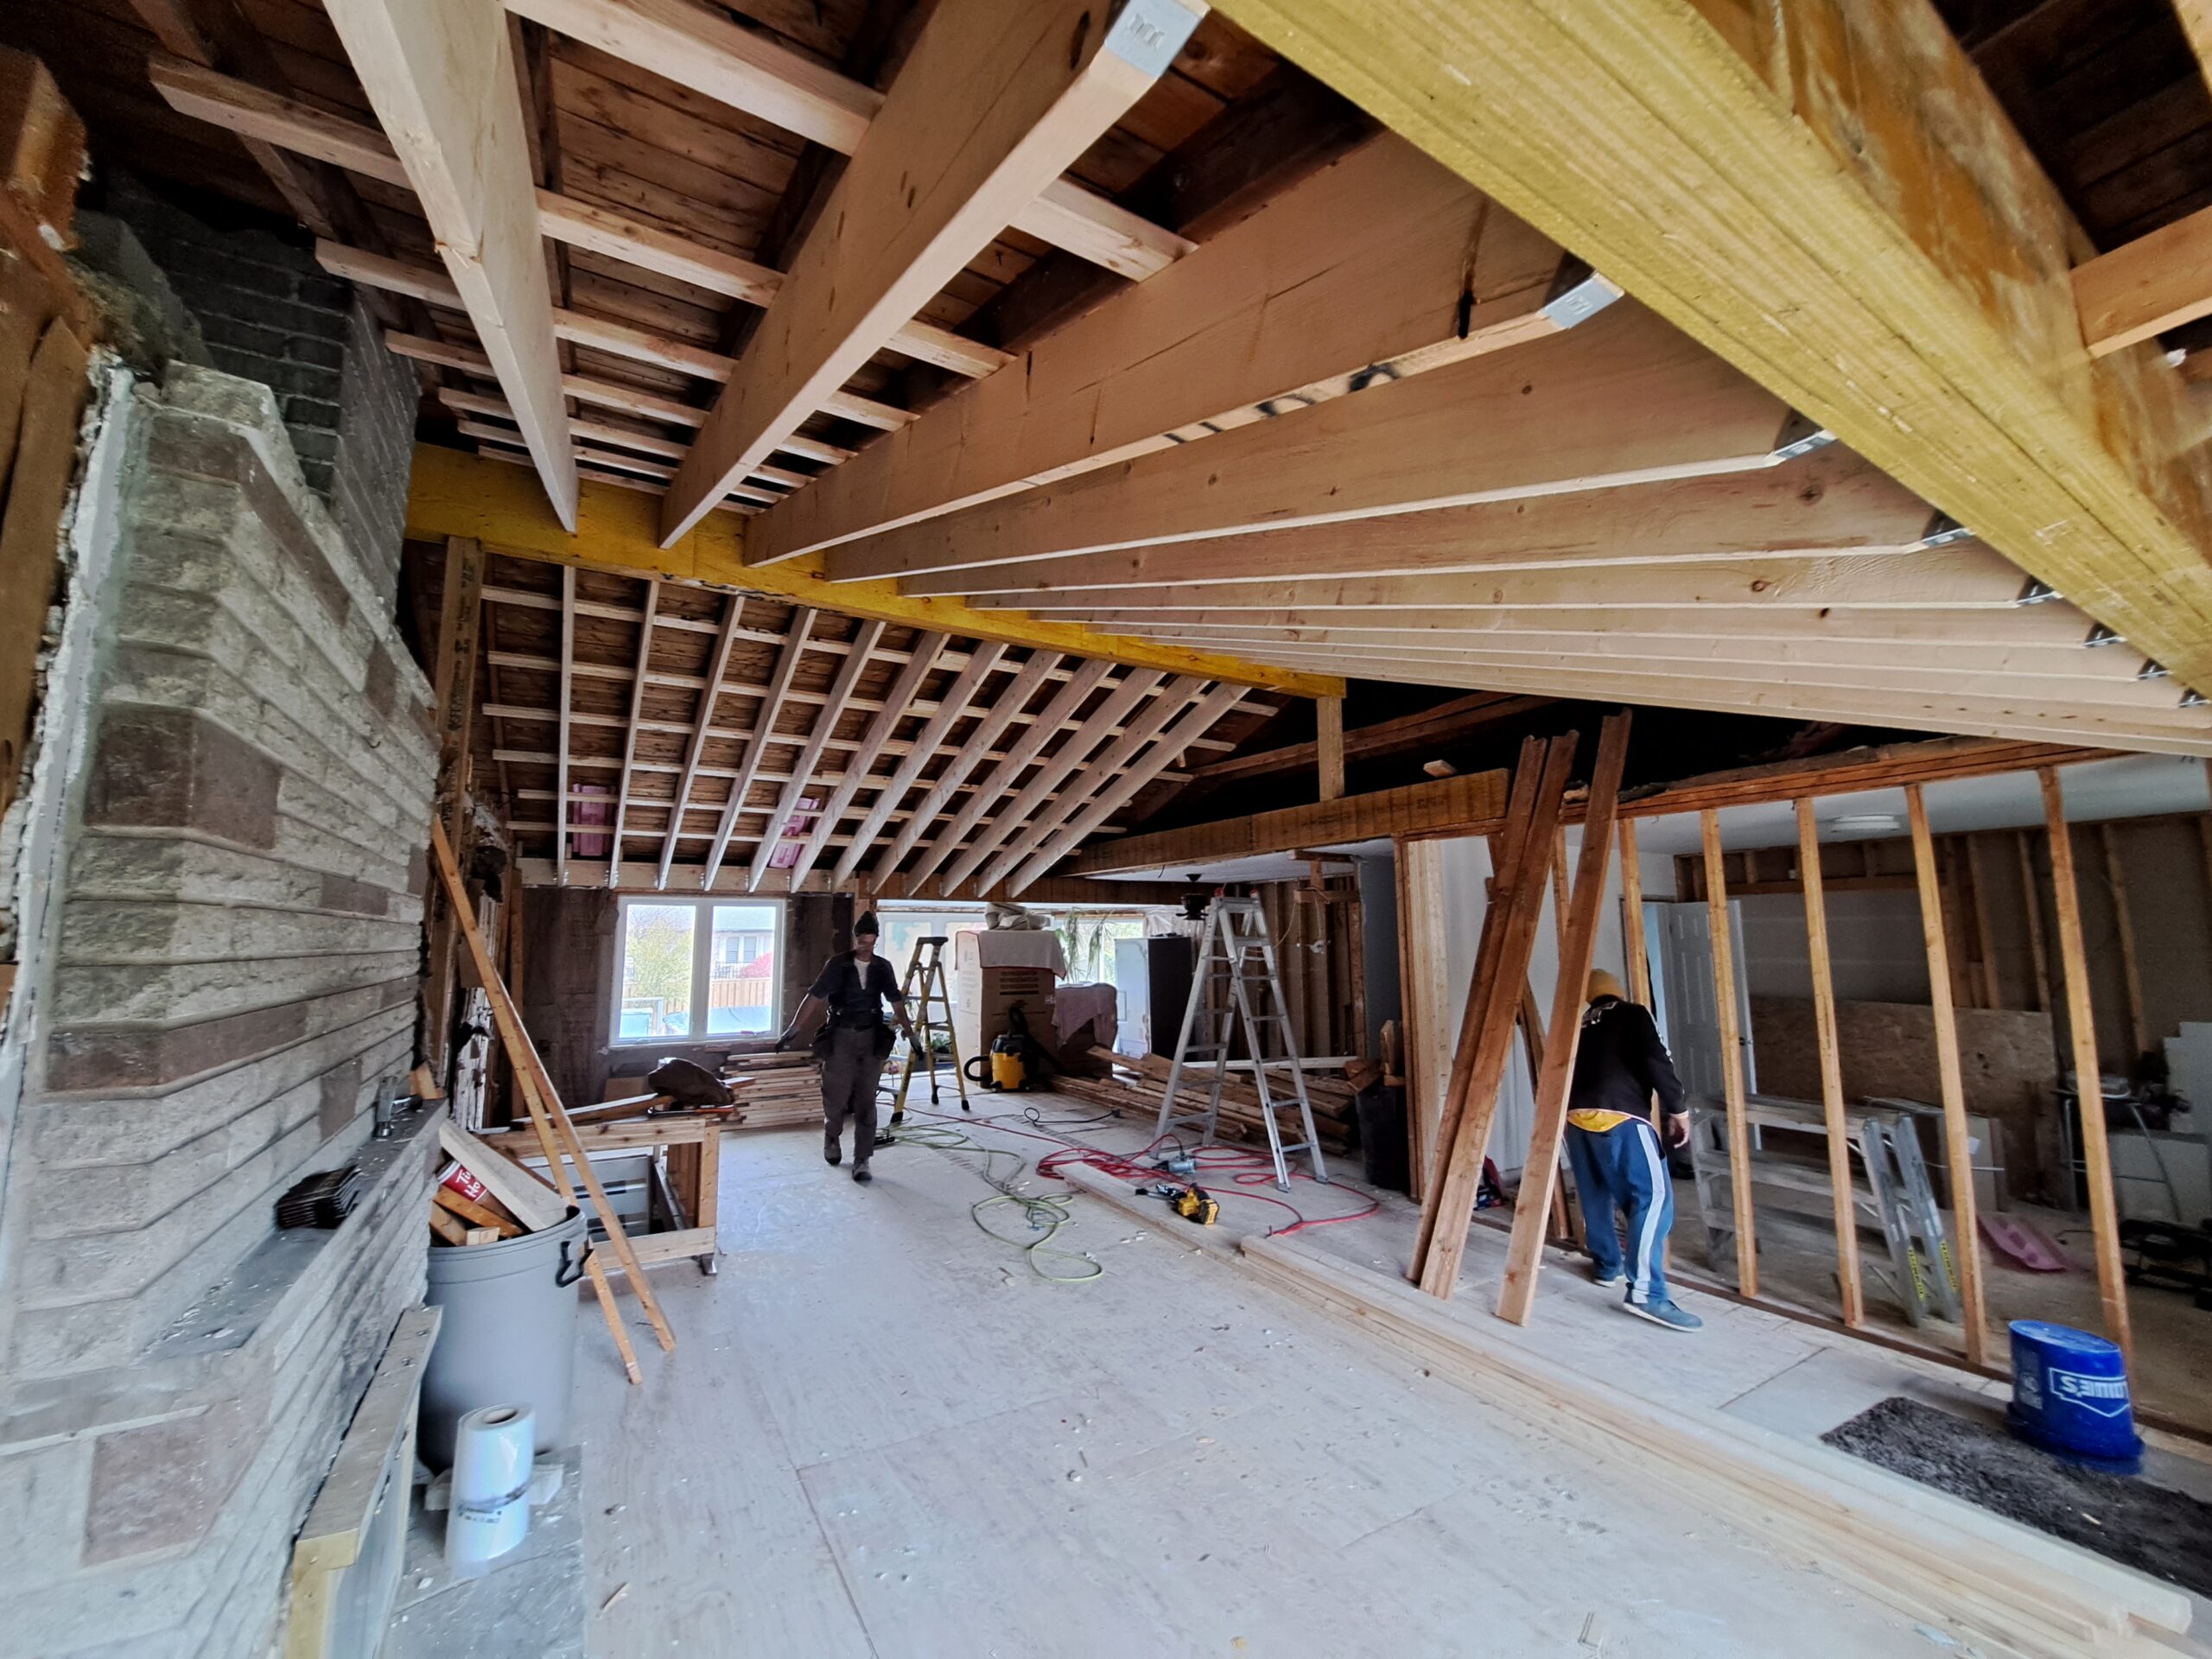
Demolition and structural framing transformed a divided kitchen and living room into an open-concept space with a cathedral ceiling. Working from owner-supplied plans, Almas Construction supported the existing structure, installed four new load-bearing beams, corrected the roof framing and added ventilation baffles before handing the project to the following trades.
Cathedral Ceiling · Load-Bearing Wall Removal · Structural Beams · Burlington
- Location
- Burlington, Ontario
- Project Type
- Cathedral ceiling and open-concept kitchen/living-room renovation
- Almas Construction Scope
- Selective demolition, temporary structural support and framing
- Project Basis
- Construction completed from owner-supplied plans
Project Overview
Opening the kitchen and living room to the roofline
The goal of this Burlington renovation was to create one open kitchen and living area beneath a new cathedral ceiling. Achieving that layout required more than removing finishes and non-load-bearing partitions: the existing structure had to remain safely supported while the original ceiling and load-bearing components were altered.
Almas Construction completed the demolition and structural framing scope from owner-supplied plans. The work included temporary support for the existing structure, four new load-bearing beams, adjustments that straightened the existing roof framing and baffles that preserved ventilation space within the cathedral-ceiling assembly.
Because the basement below was already finished, the planned structural work had to be carried out while limiting disruption to the completed lower level. Careful sequencing kept the load path supported throughout demolition and beam installation.
Existing Conditions
A divided interior beneath an uneven existing roof
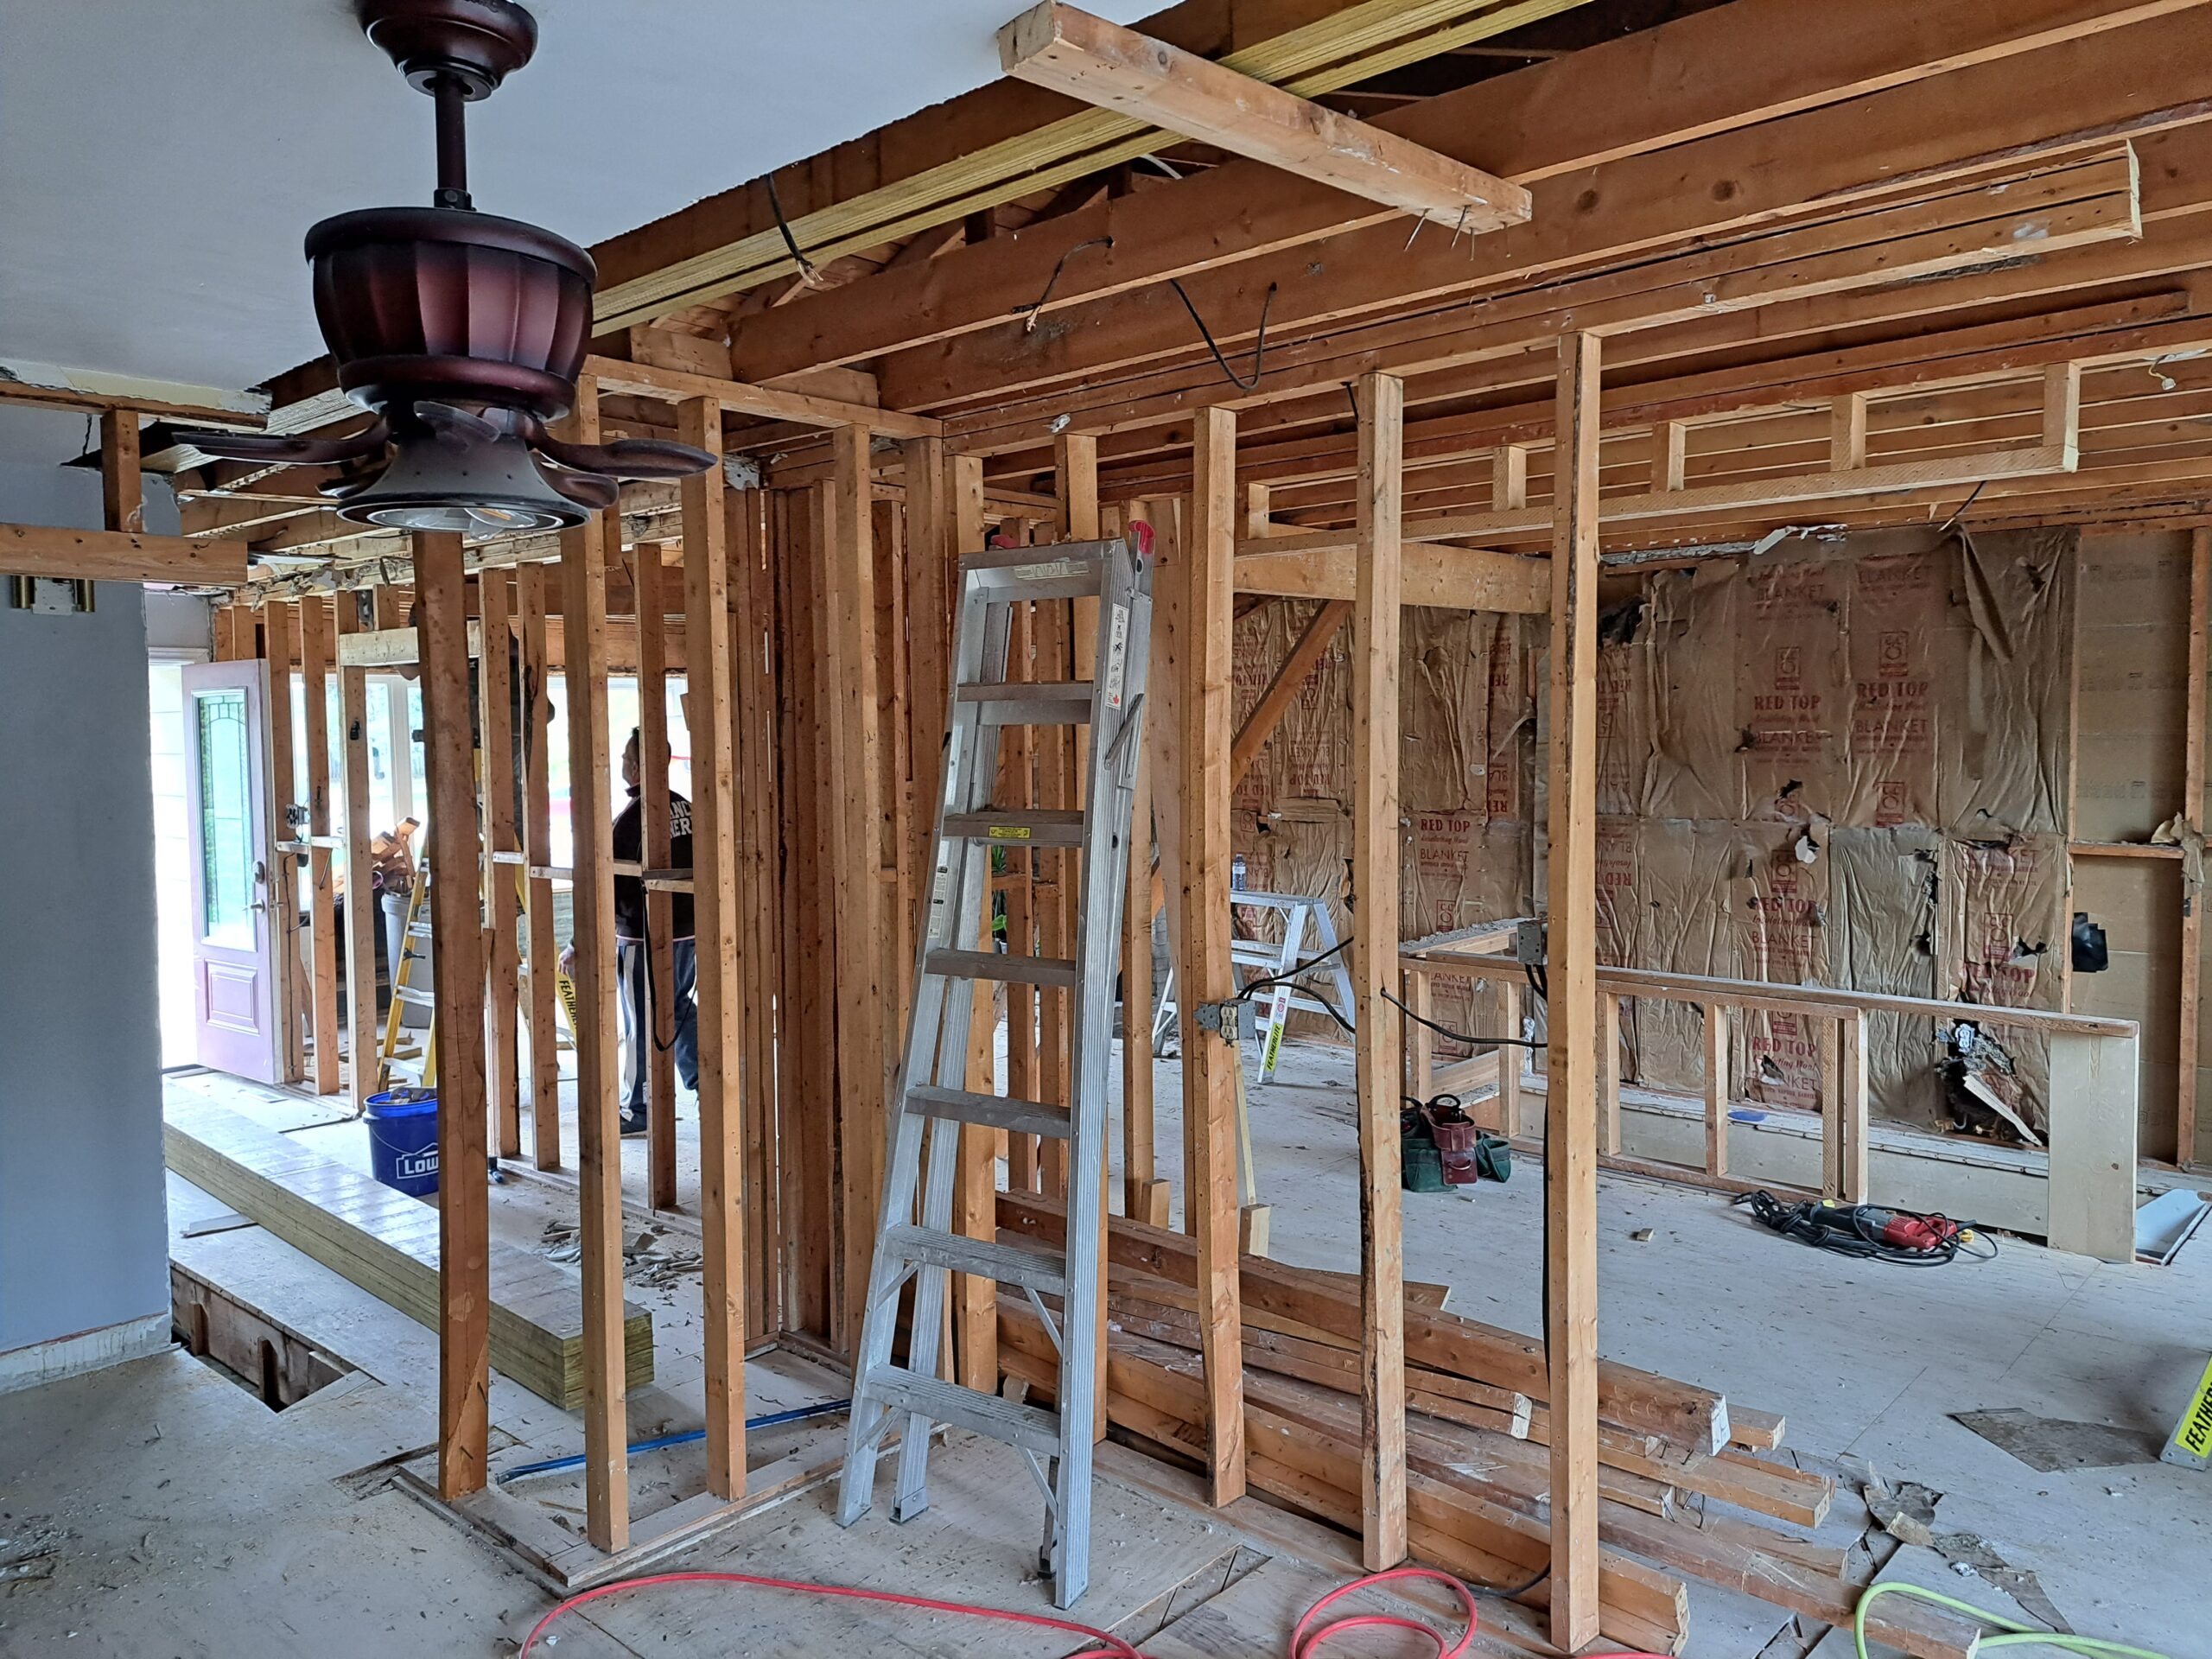
The original kitchen and living room were separated by framed walls and a conventional ceiling structure. Once selective demolition exposed the roof, variations in the existing framing became visible and had to be addressed before a consistent cathedral-ceiling plane could be established.
The finished basement added another constraint. Structural work had to follow the supplied beam plan without unnecessarily opening completed spaces below, making temporary support, beam placement and the order of demolition especially important.
Scope of Work
Demolition and structural framing by Almas Construction Inc.
- Review and layout of the owner-supplied construction plans
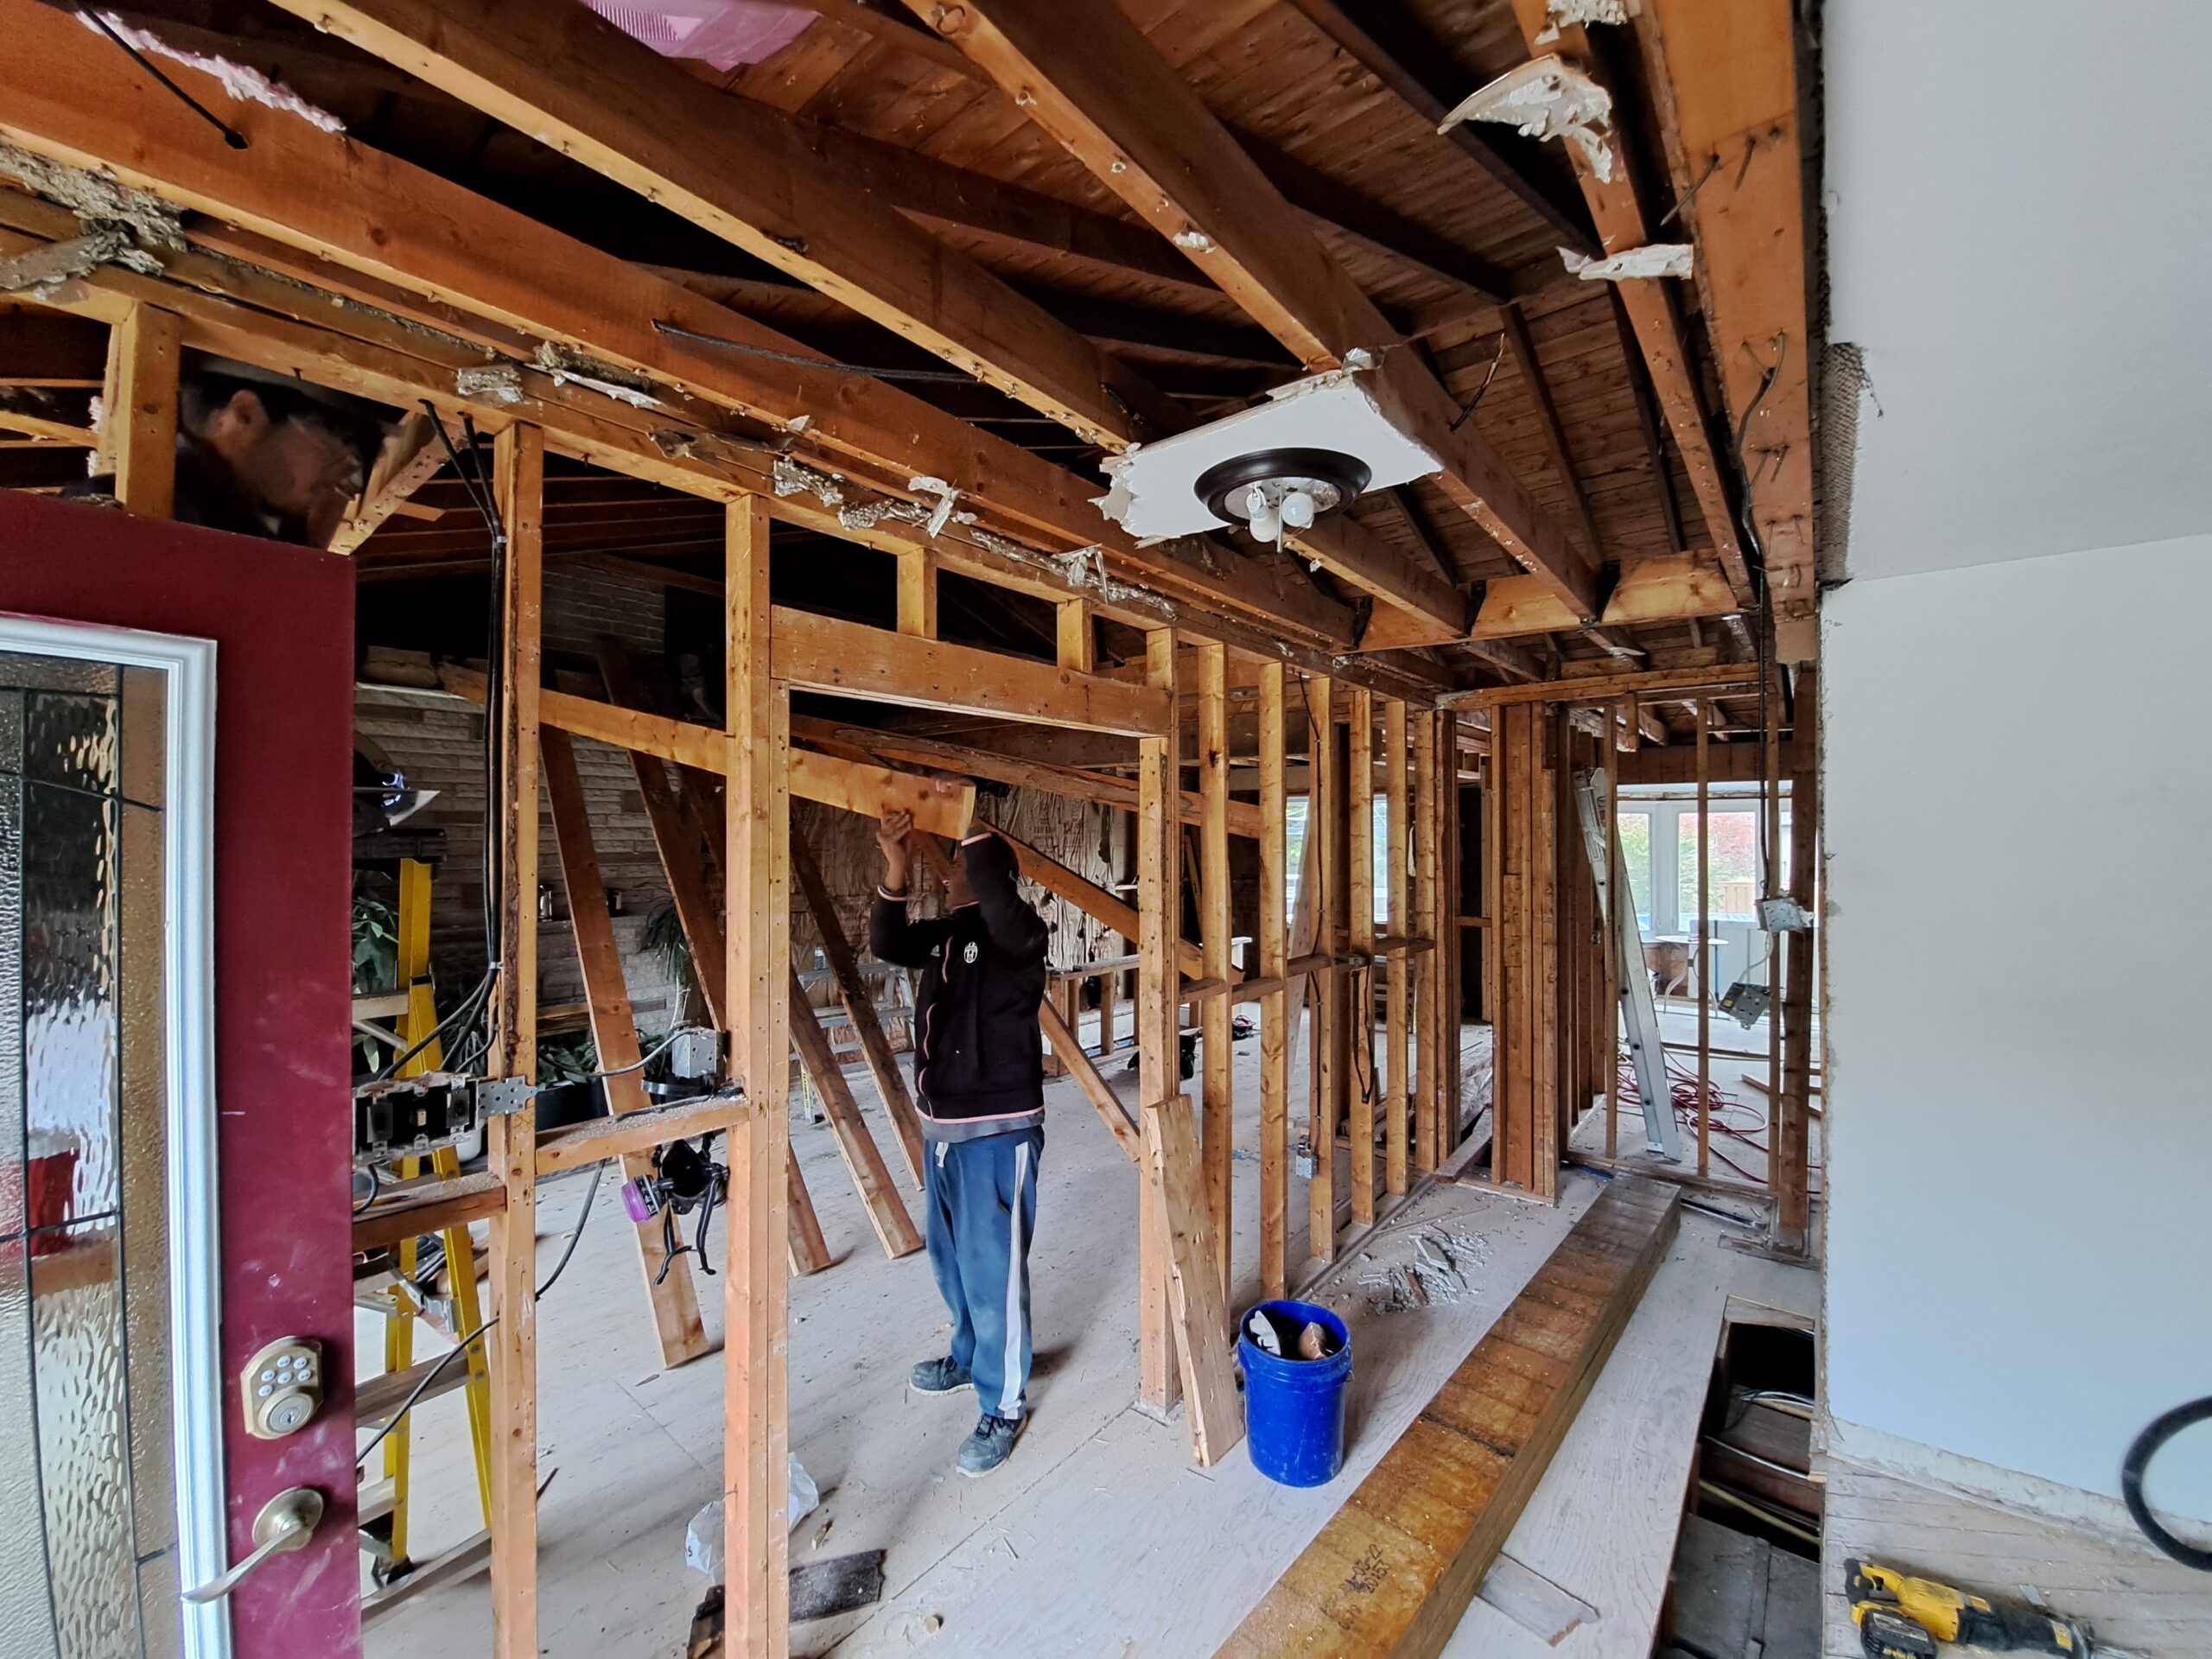
- Selective demolition of the existing ceiling, walls and related framing
- Temporary support of the roof and surrounding structure during demolition
- Removal of load-bearing components required for the open-concept layout
- Installation of four new load-bearing beams
- Structural framing for the cathedral-ceiling conversion
- Correction and straightening of the existing roof framing
- Framing around the existing masonry fireplace and adjoining wall openings
- Installation of roof-cavity baffles to maintain a ventilation path
- Framing preparation and handoff for insulation and subsequent finishing trades
Construction Process
Supporting the structure before creating the open plan
1. Layout and Temporary Support
The supplied plans were used to lay out the new structural work. Temporary support walls and bracing were installed before load-bearing framing was removed.
2. Controlled Demolition
The existing ceiling and dividing walls were opened in stages, exposing the roof framing while keeping the surrounding structure supported.
3. Beam Installation
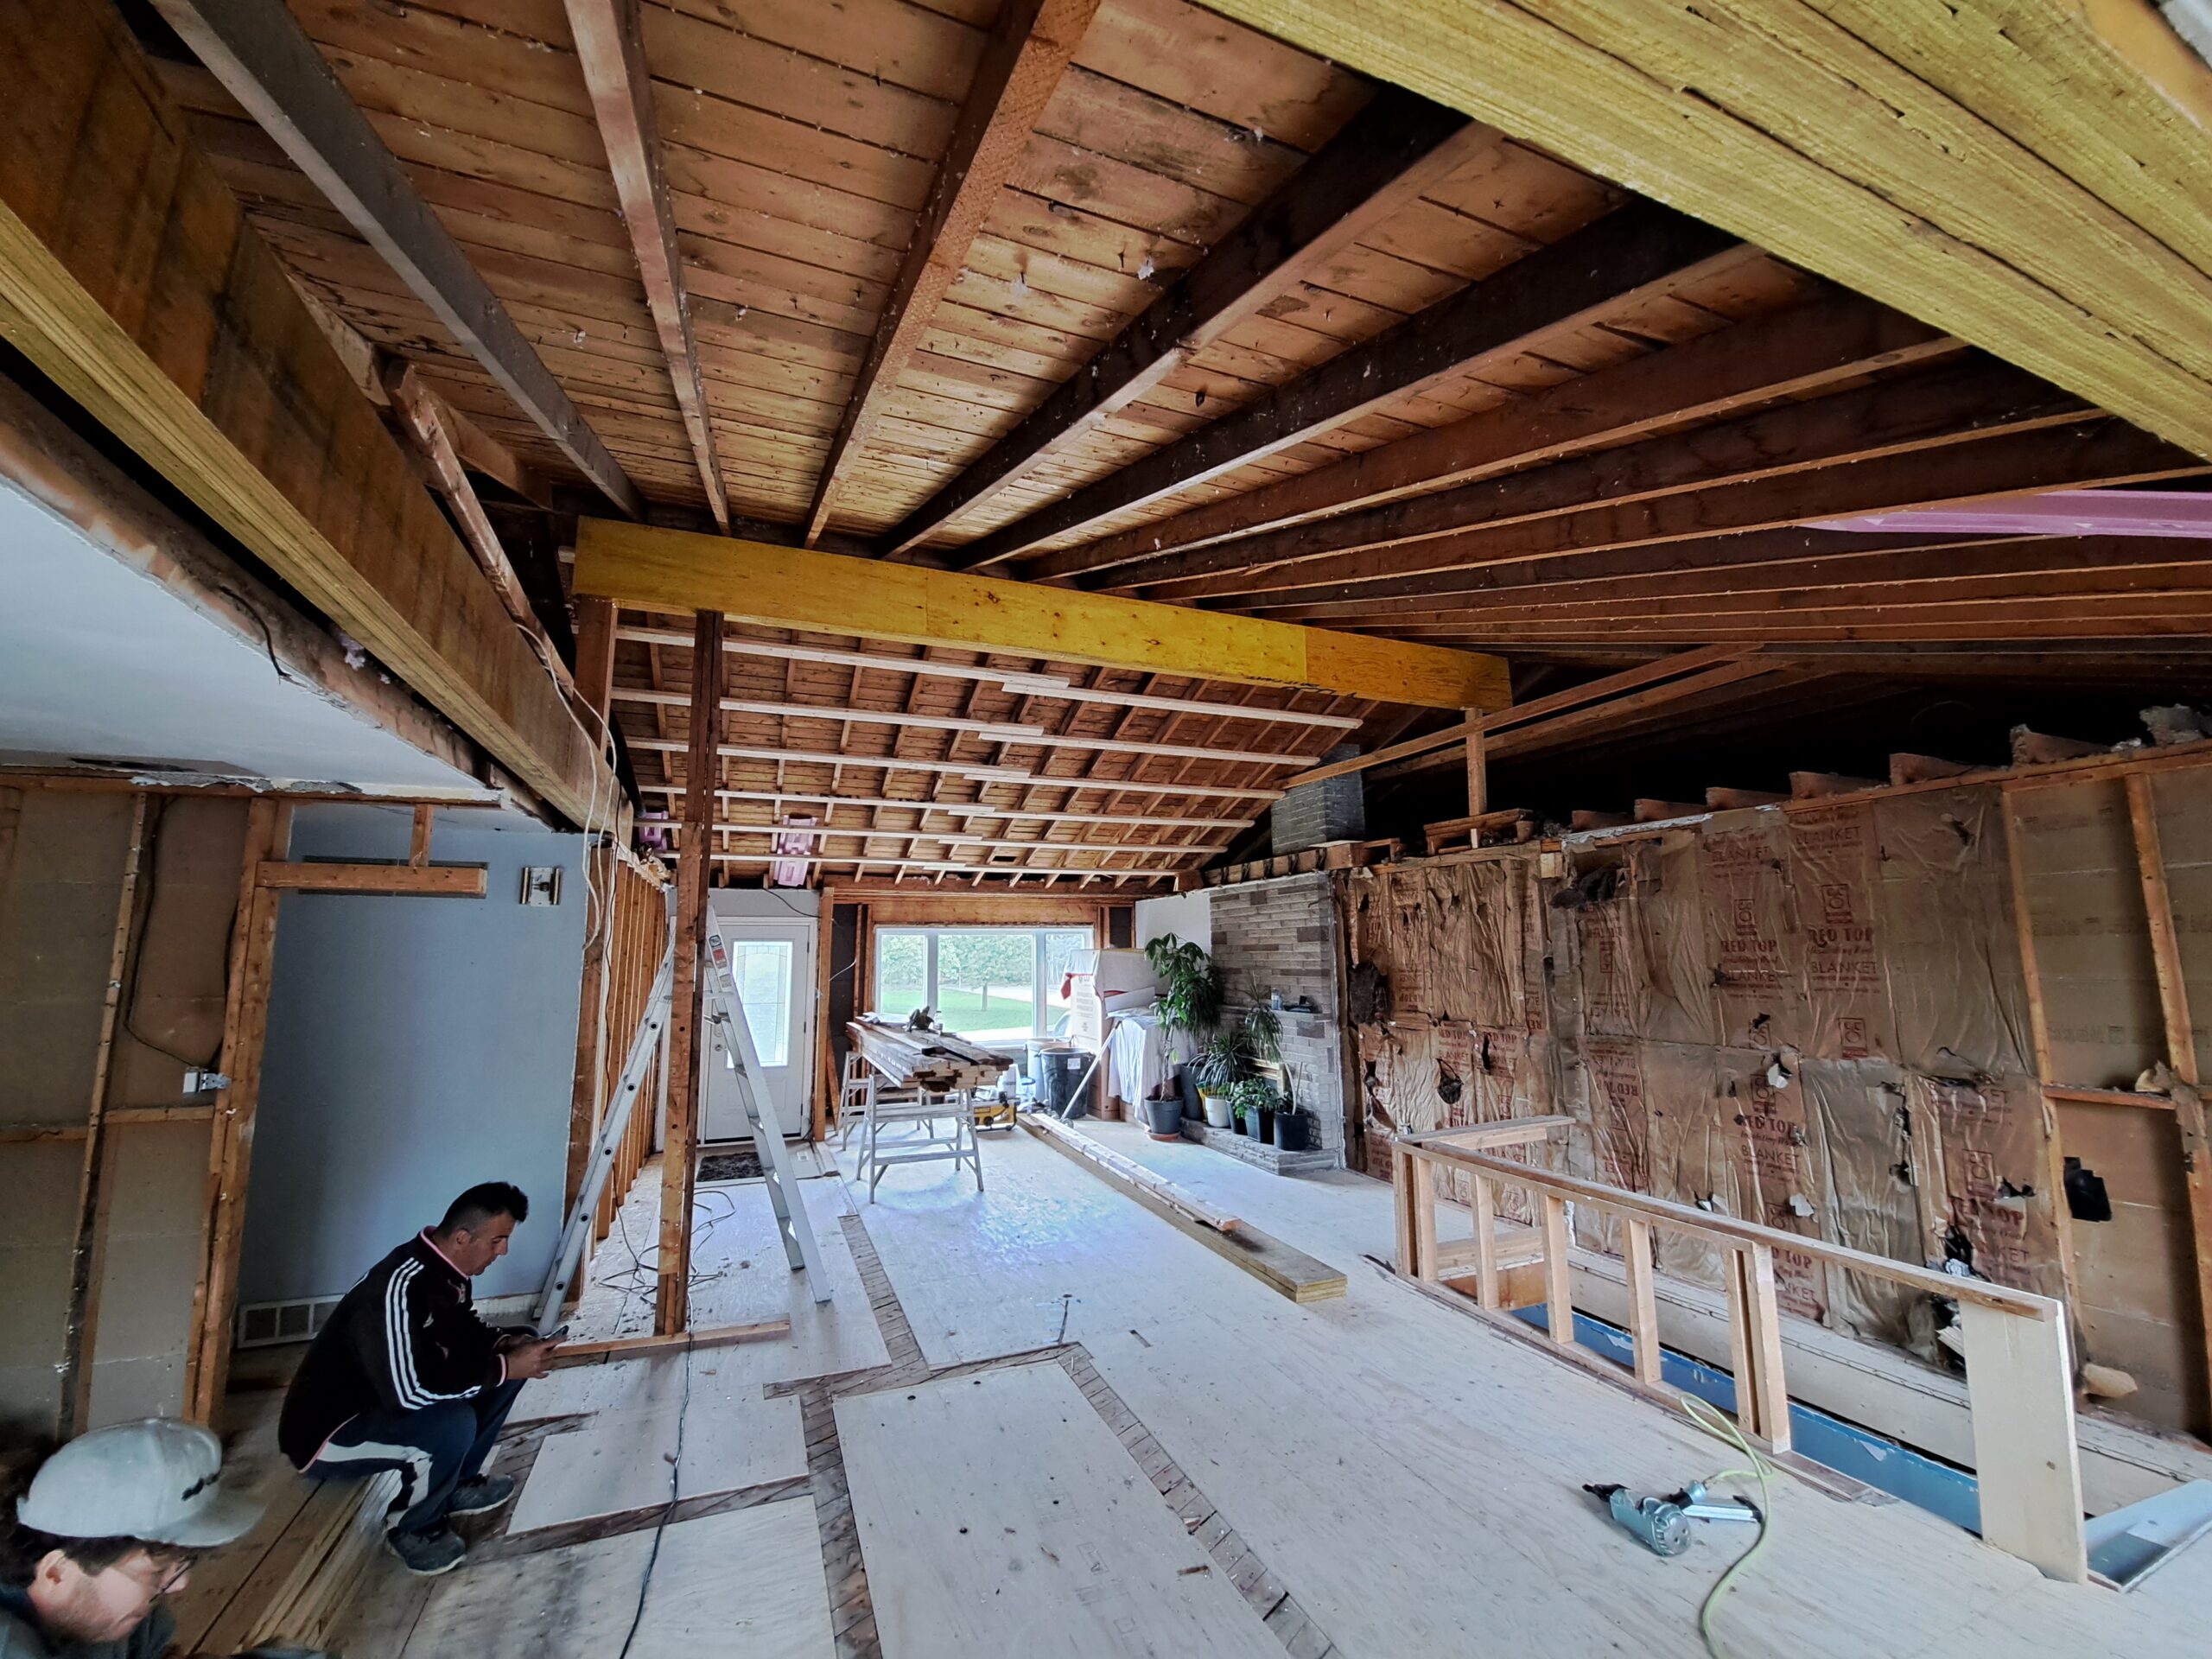
Four new load-bearing beams were installed according to the plans, creating the structural framework required for the open kitchen and living area.
4. Roof and Ceiling Framing
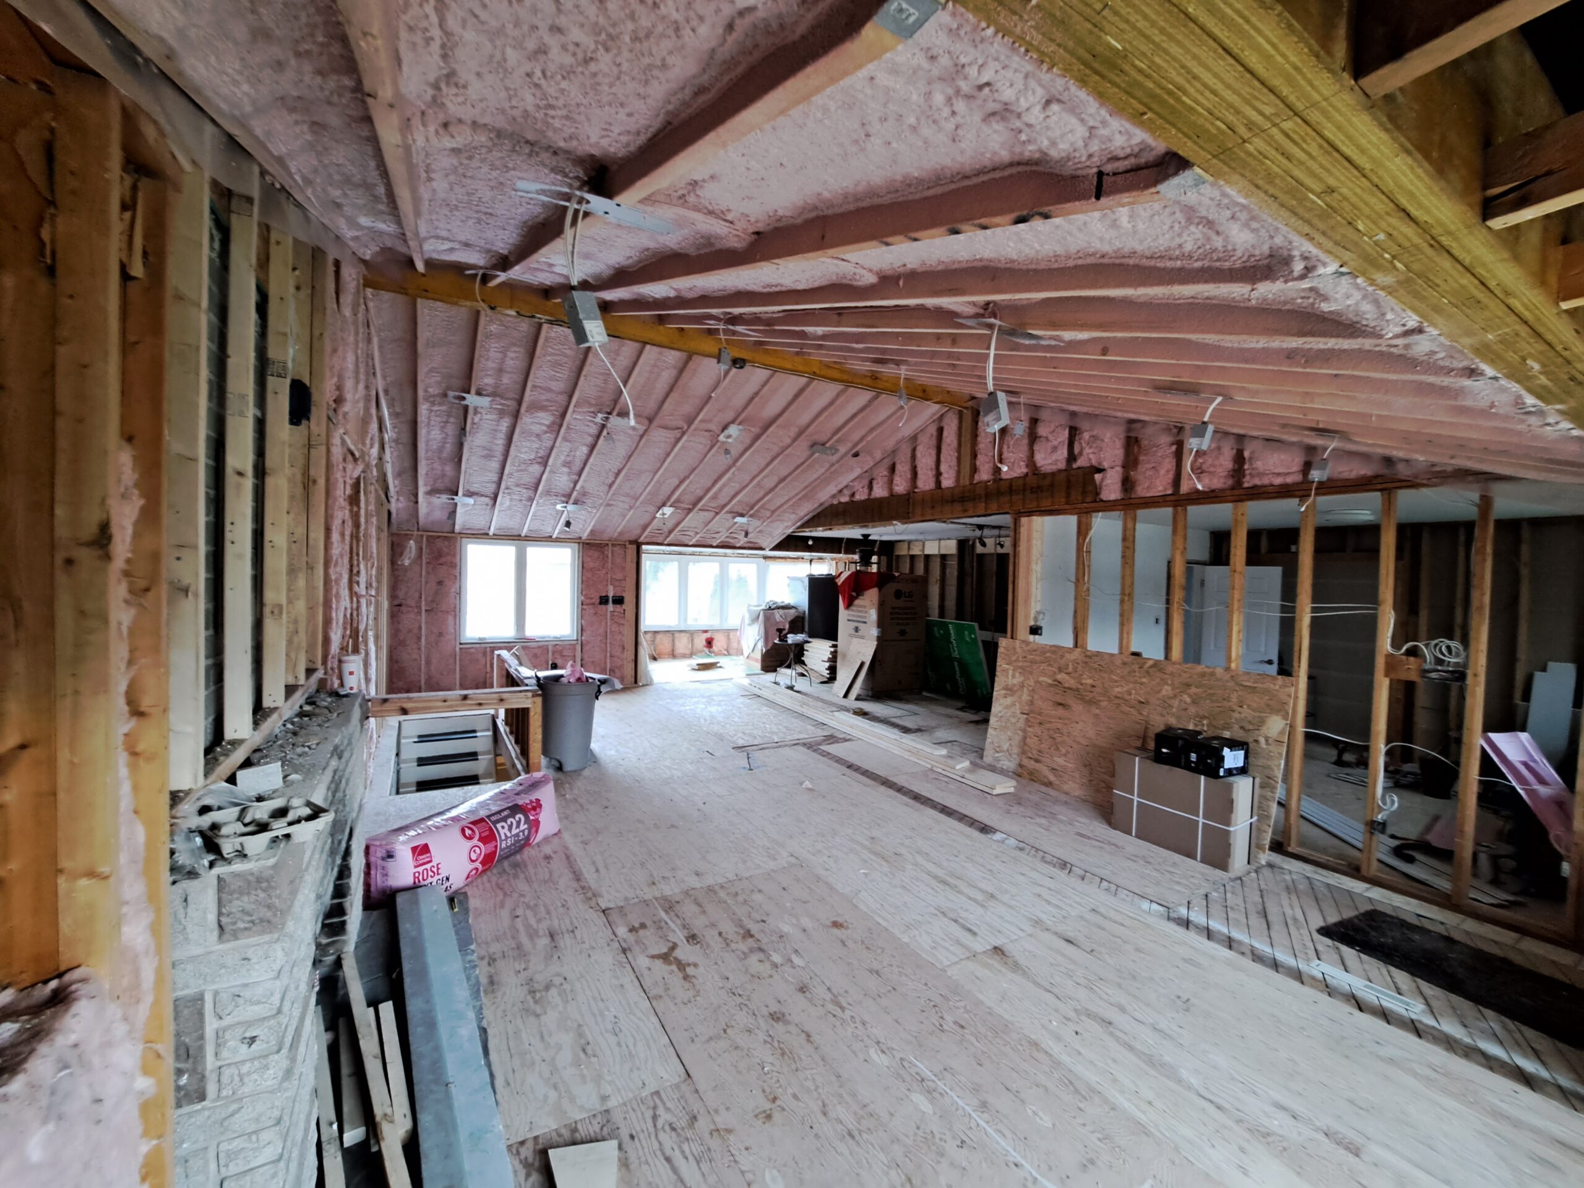
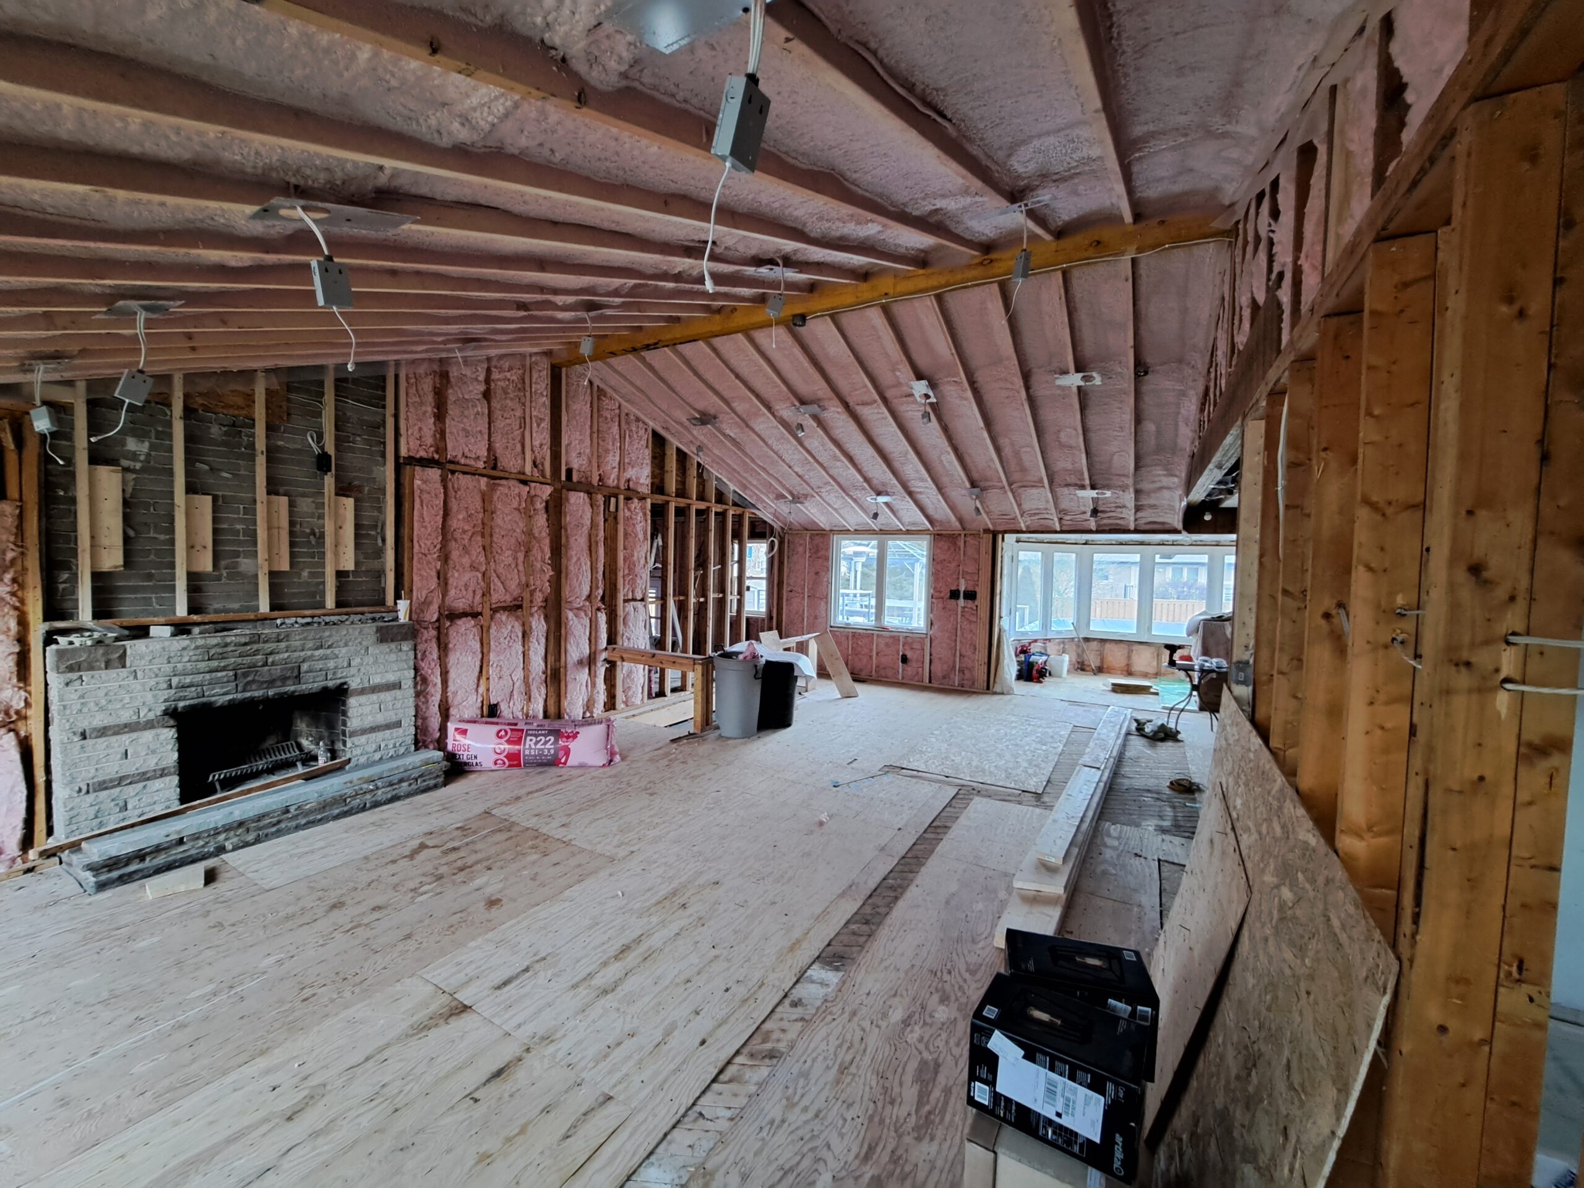
The existing roof framing was corrected to form a straighter ceiling plane, and the cathedral-ceiling framing was completed around the beams and masonry fireplace.
5. Ventilation Preparation
Baffles were added within the roof cavities to preserve the intended ventilation path before insulation and enclosure by the following trades.
Project Challenge
Changing the load path above a finished basement
The new open-concept layout required load-bearing walls and ceiling framing to be altered while the roof and surrounding structure remained supported. The finished basement below limited access and made the sequence of temporary support, demolition and new framing critical.
Construction Solution
Support first, then transfer loads to the new beams
The structure was temporarily supported before selective demolition began. The four beams shown on the owner-supplied plans were then installed in sequence, allowing the dividing structure to be removed and the new cathedral-ceiling framing to proceed from above.
Roof and Cathedral-Ceiling Preparation
Creating a straighter ceiling plane while preserving ventilation
With the existing roof exposed, the framing could be checked across the full kitchen and living-room area. Irregularities in the original roof structure were corrected so the following trades would have a straighter, more consistent cathedral-ceiling plane to work from.
Ventilation also had to be maintained within the shallow roof cavities. Baffles were incorporated before insulation to keep the planned airflow route open from the lower roof area toward the upper venting space.
Framing Result
An open kitchen and living room ready for the next trades
The completed demolition and framing scope replaced the divided interior with one continuous kitchen and living area beneath the new cathedral-ceiling structure. Four new load-bearing beams provided the support shown on the plans, while the corrected roof framing established the geometry for the finished ceiling.
Almas Construction’s scope ended after demolition, structural framing and ventilation preparation. The final gallery photographs show the roof cavities after insulation by the following trade, making the new cathedral-ceiling shape and open-plan layout easier to see.
Project Gallery
Burlington cathedral ceiling renovation from demolition to framing handoff
Related Services
Structural framing services for Burlington renovations
Plan Your Structural Renovation
Considering an open-concept layout or cathedral ceiling?
Send the property location, photographs of the existing space and any available architectural or structural plans for an initial framing review.