
Completed Project | Hamilton
Kitchen and Mudroom Renovation in Hamilton’s Gibson Neighbourhood
Almas Construction Inc. was hired to install and finish drywall, coordinate cabinet, countertop and electrical trades, and install new exterior doors, interior trim and baseboards.
Kitchen Renovation – Hamilton – 2026
- Location
- Hamilton, Ontario
- Project Type
- Additions and Renovations
- Almas Construction Scope
- Project coordination, framing, drywall installation and finishing, exterior doors, interior trim and baseboards
- Completed
Project Overview
Updating kitchen and mudroom
The owners of this turn of the century three story detached home in the Gibson neighbourhood wanted an updated kitchen and mudroom for increased storage and better practicality.
Almas Construction Inc. was hired for management of the cabinet and electrical sub contractors, along with hanging and finishing drywall, and installing new doors and trim.
Original Conditions
Outdated kitchen with inefficient layout.
The existing kitchen was outdated, with worn cabinets and a layout that was not conducive to efficient meal preparation. The existing doors needed replacing due to age and performance. Demolition and insulation were performed by owners.
Scope of Work
Work completed by Almas Construction Inc.
- Project Management
- Drywall
- Doors and trim
Construction Process
From project review through completed work
Planning and Preparation
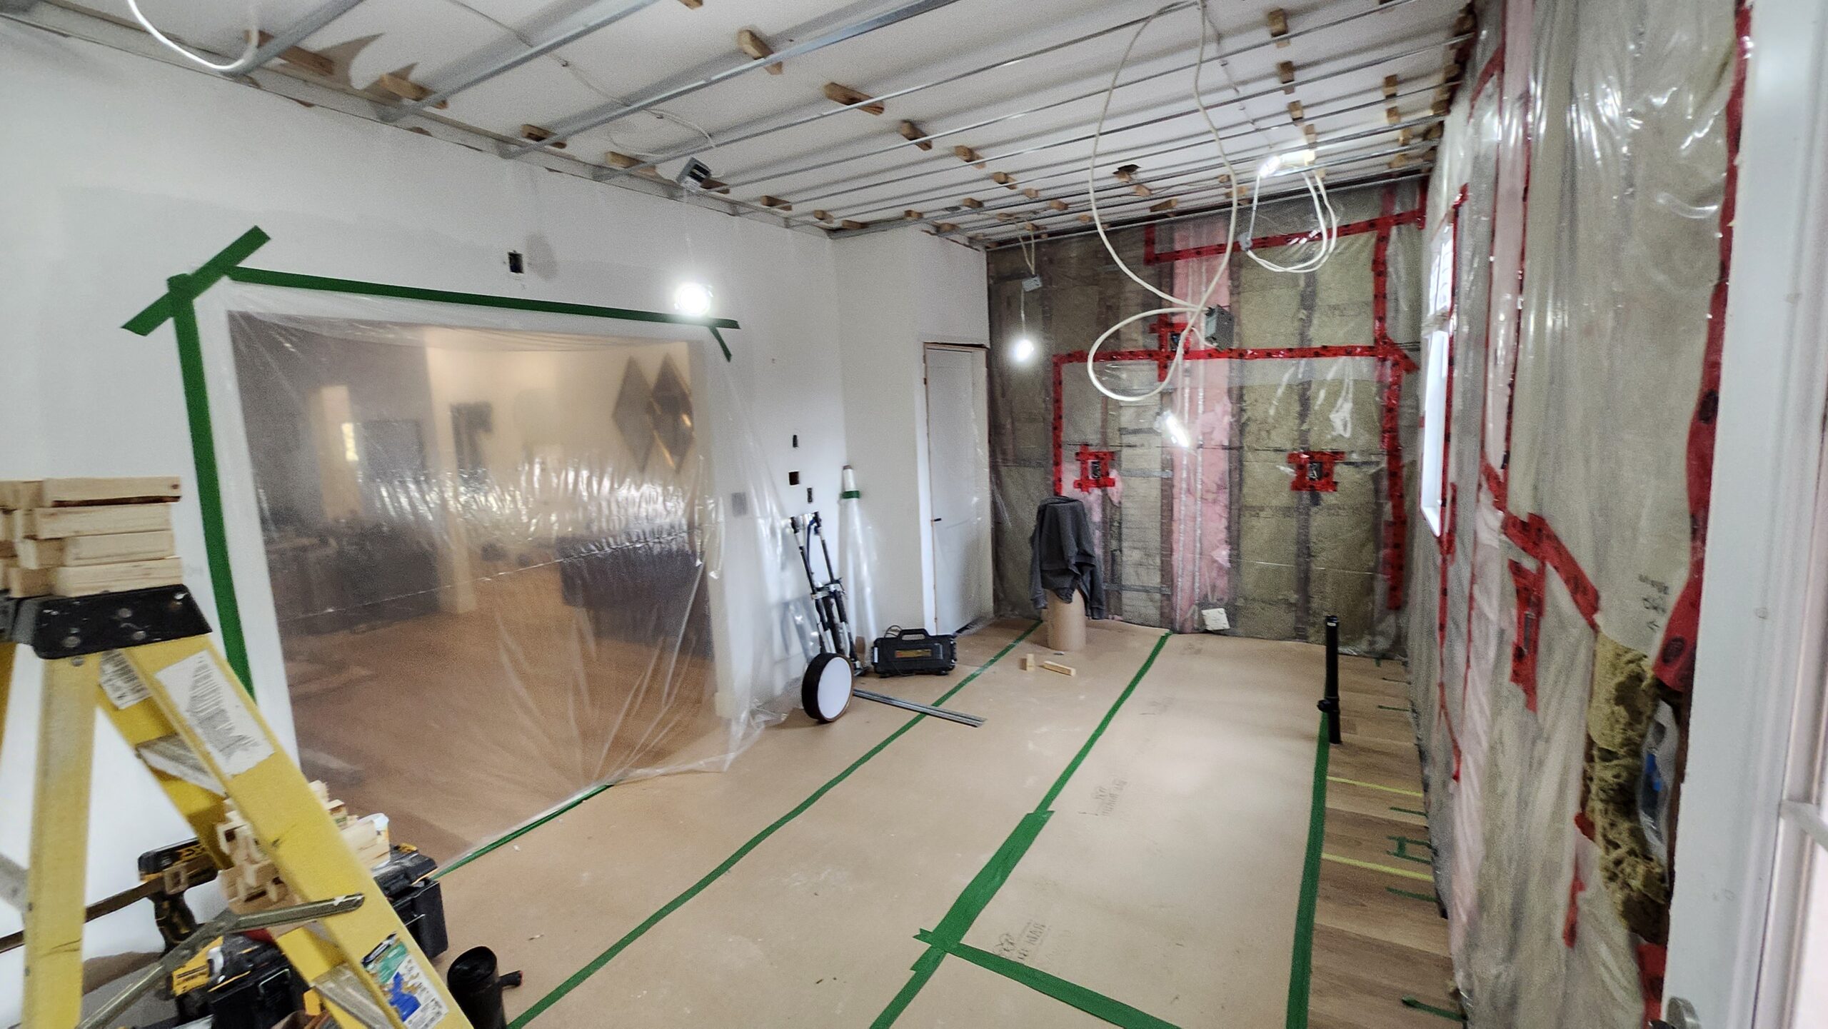
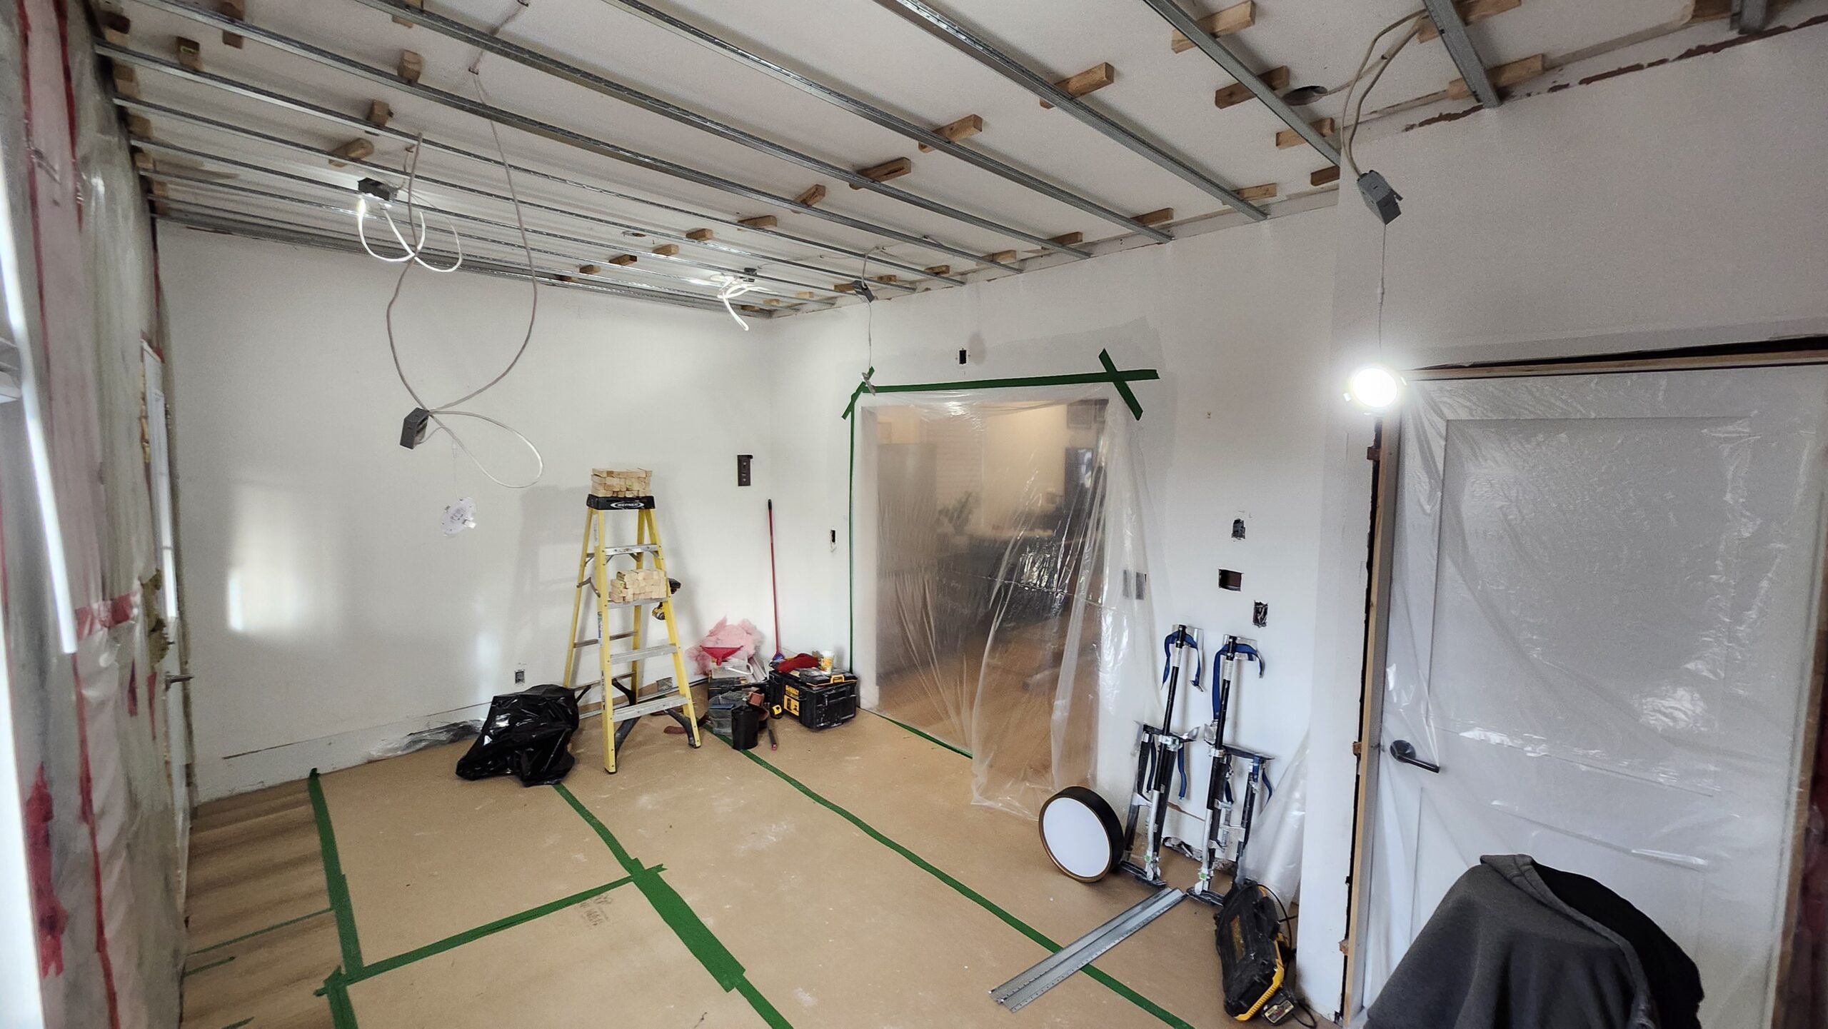
Updated kitchen layout was prepared before work began for the cabinet and countertop company. Existing rough openings were measured and new exterior doors were ordered. Areas where work was not to be performed were separated from the construction area to ensure minimal dust intrusion into the occupied home. Alongside physical barriers, negative air systems were employed to minimize dust migration throughout the home. The finished flooring was covered to ensure the fresh look stayed.
Primary Construction
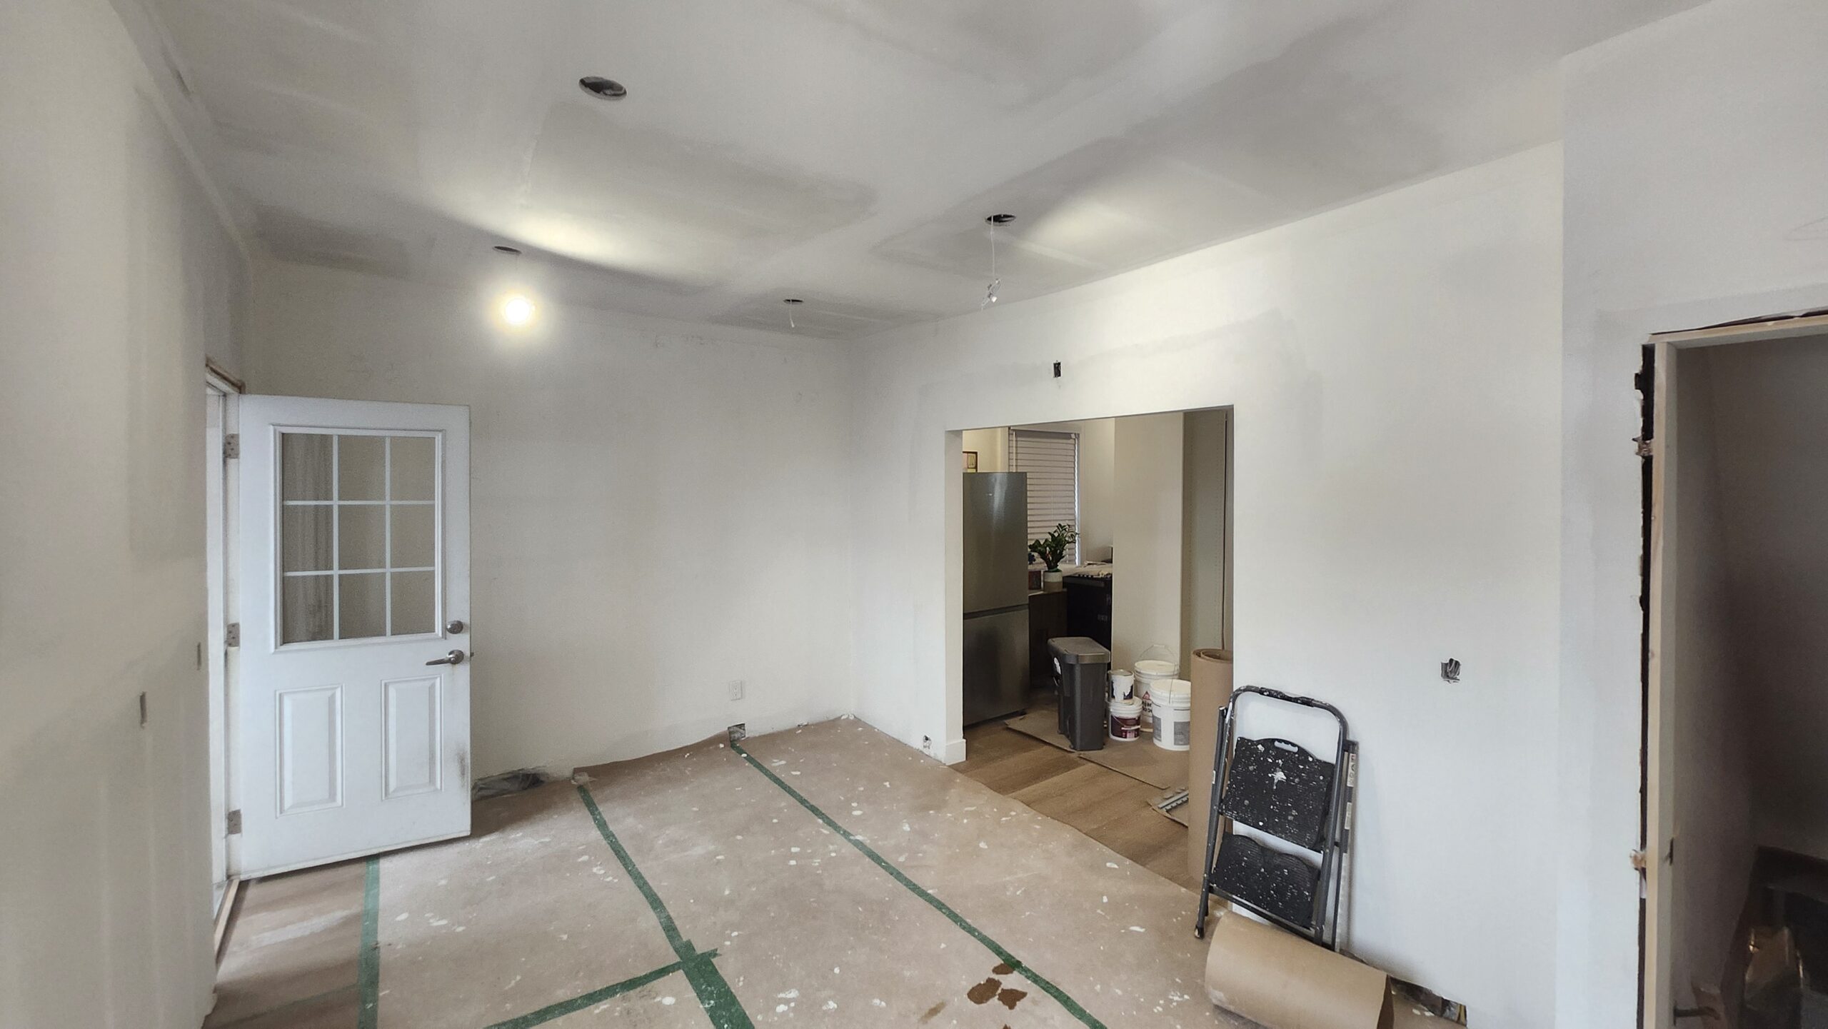
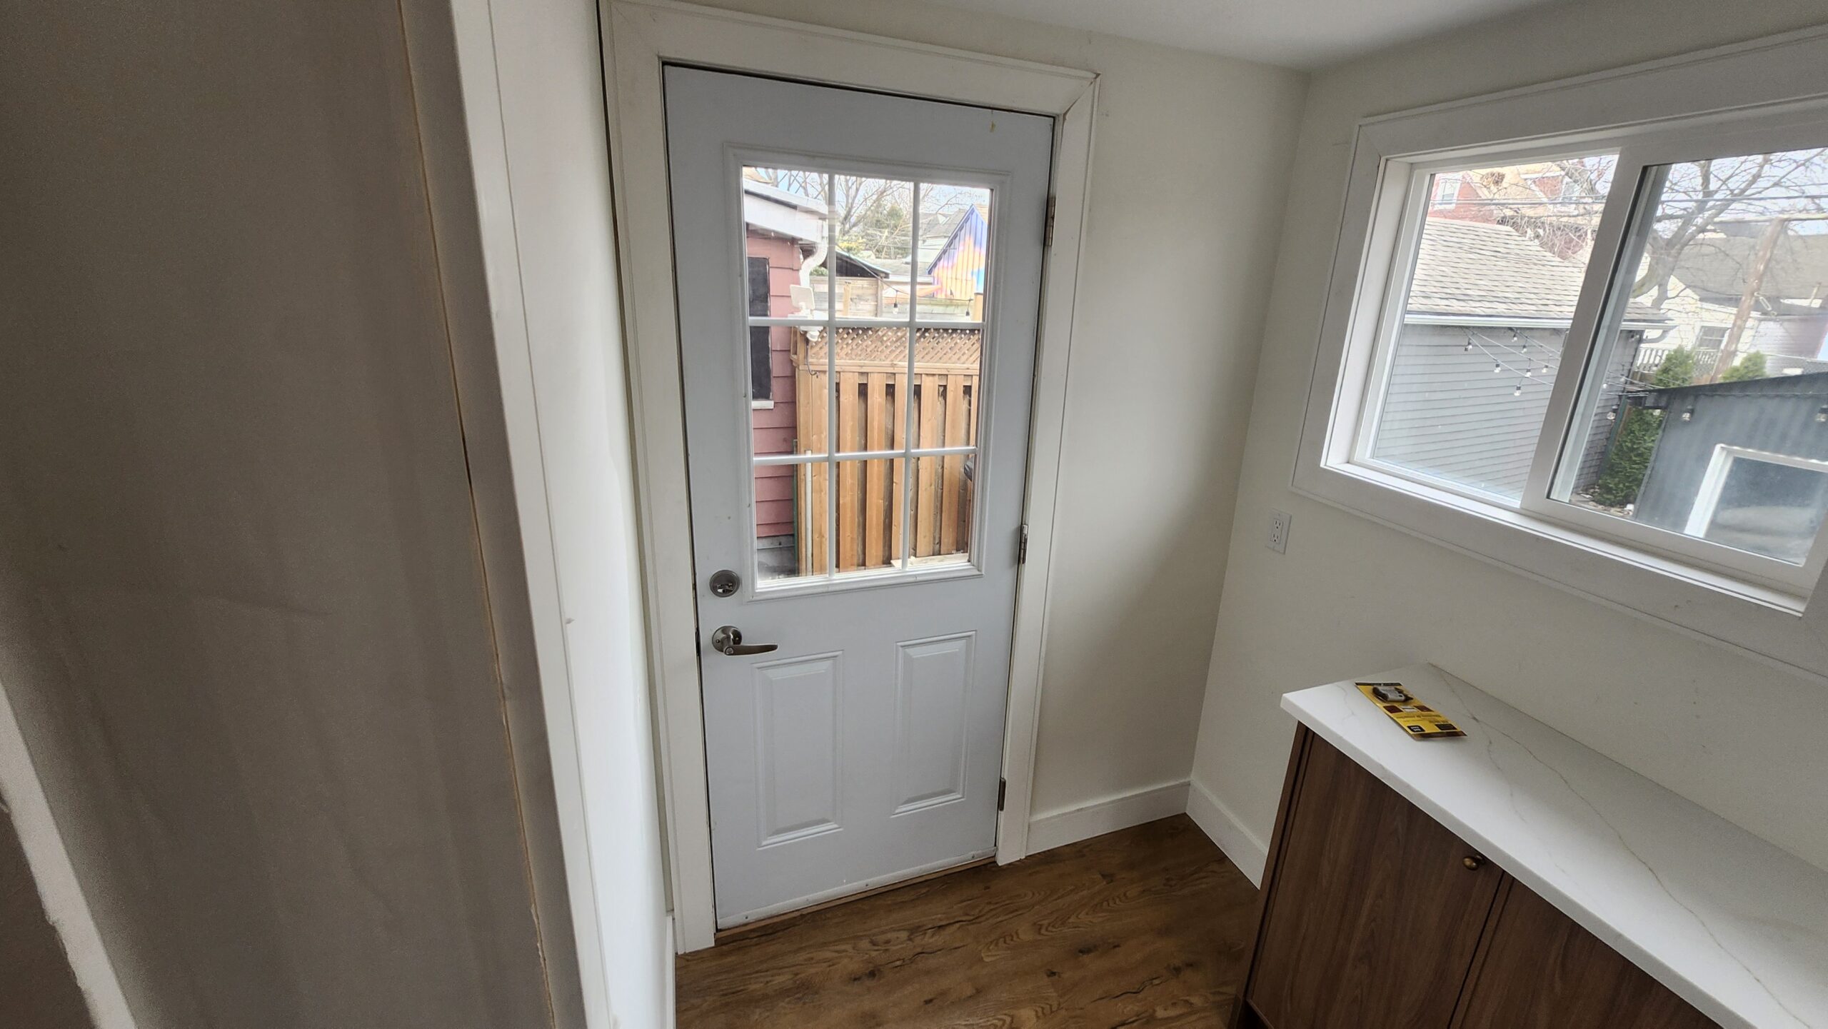
Almas Construction Inc. arrived as the insulation was completed. We quickly hung and finished the drywall portion of the scope to allow priming the walls and cabinet and countertop installers to perform their portion of the project. Doors and trim were installed, alongside electrical finishes to complete the project.
Finishing and Completion
As drywall and doors/trim had been previously completed by Almas Construction Inc. throughout the home, Doors and trim were selected to match the existing design. The kitchen was beautifully designed with a keen eye for modern finishes, alongside eliminating a peninsula that lowered the efficiency of the kitchen.
Completed Result
A More Functional Kitchen and Mudroom
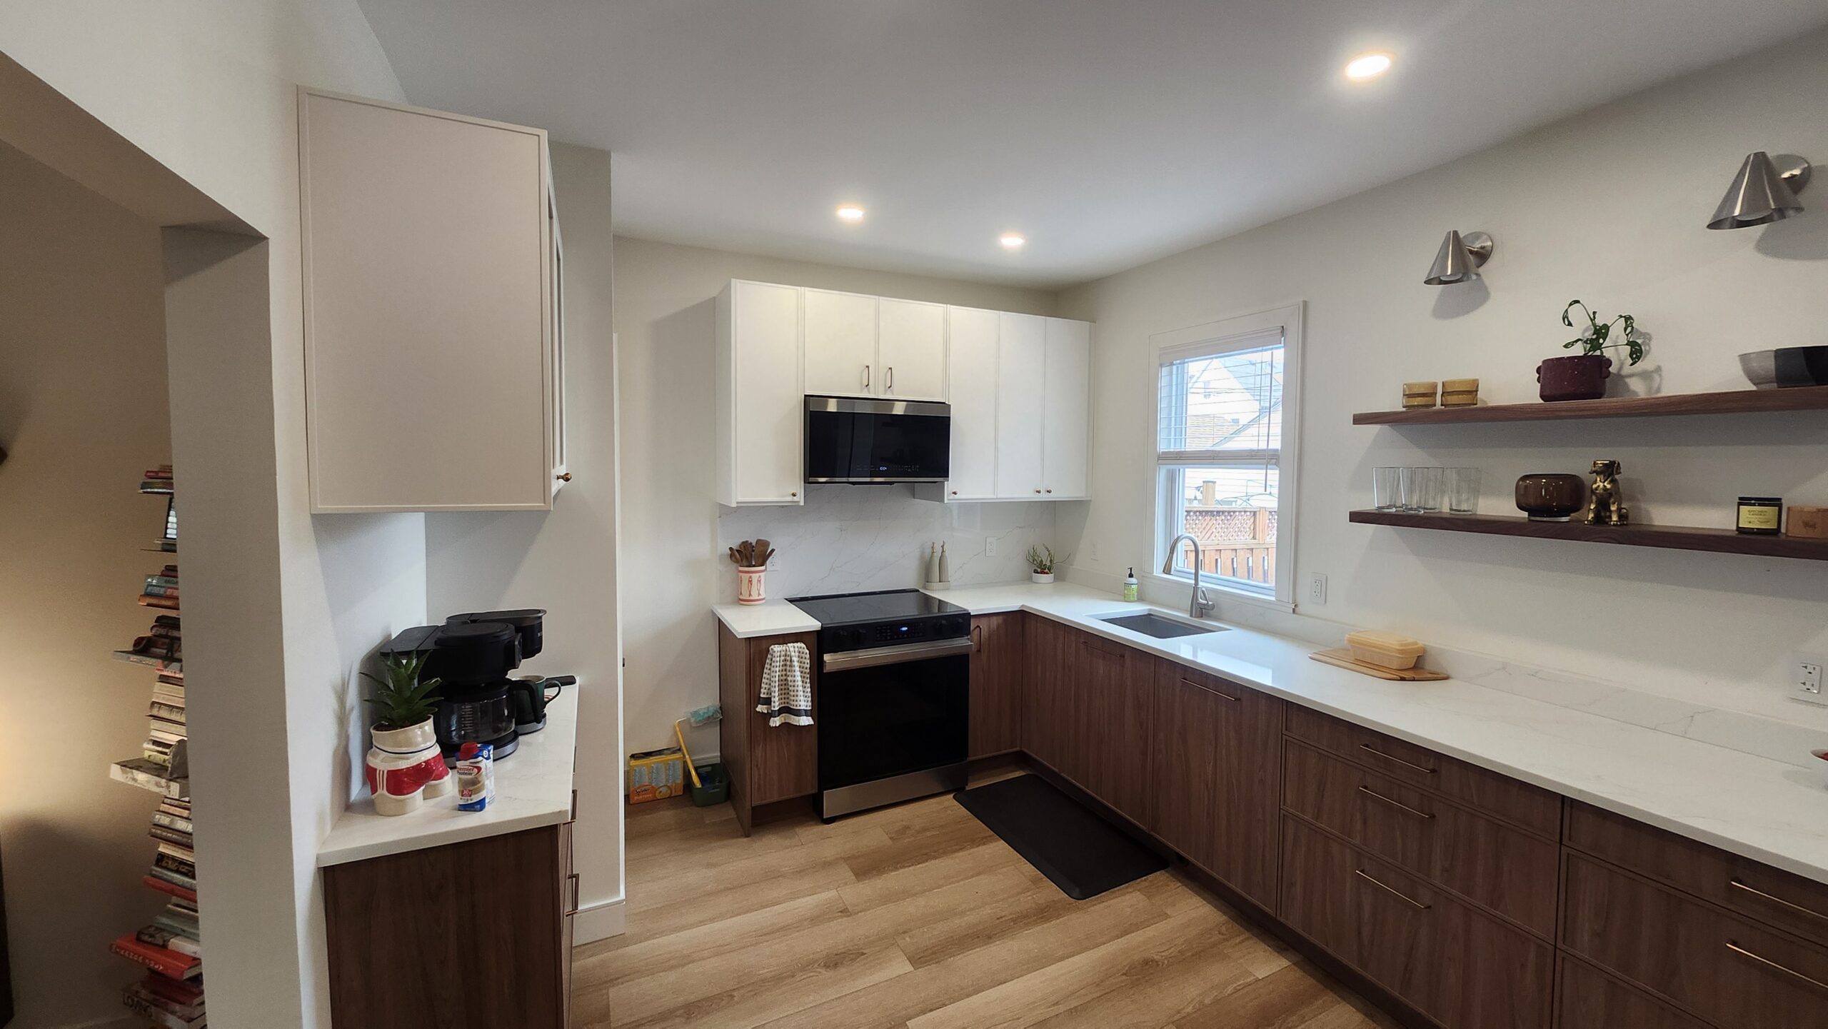
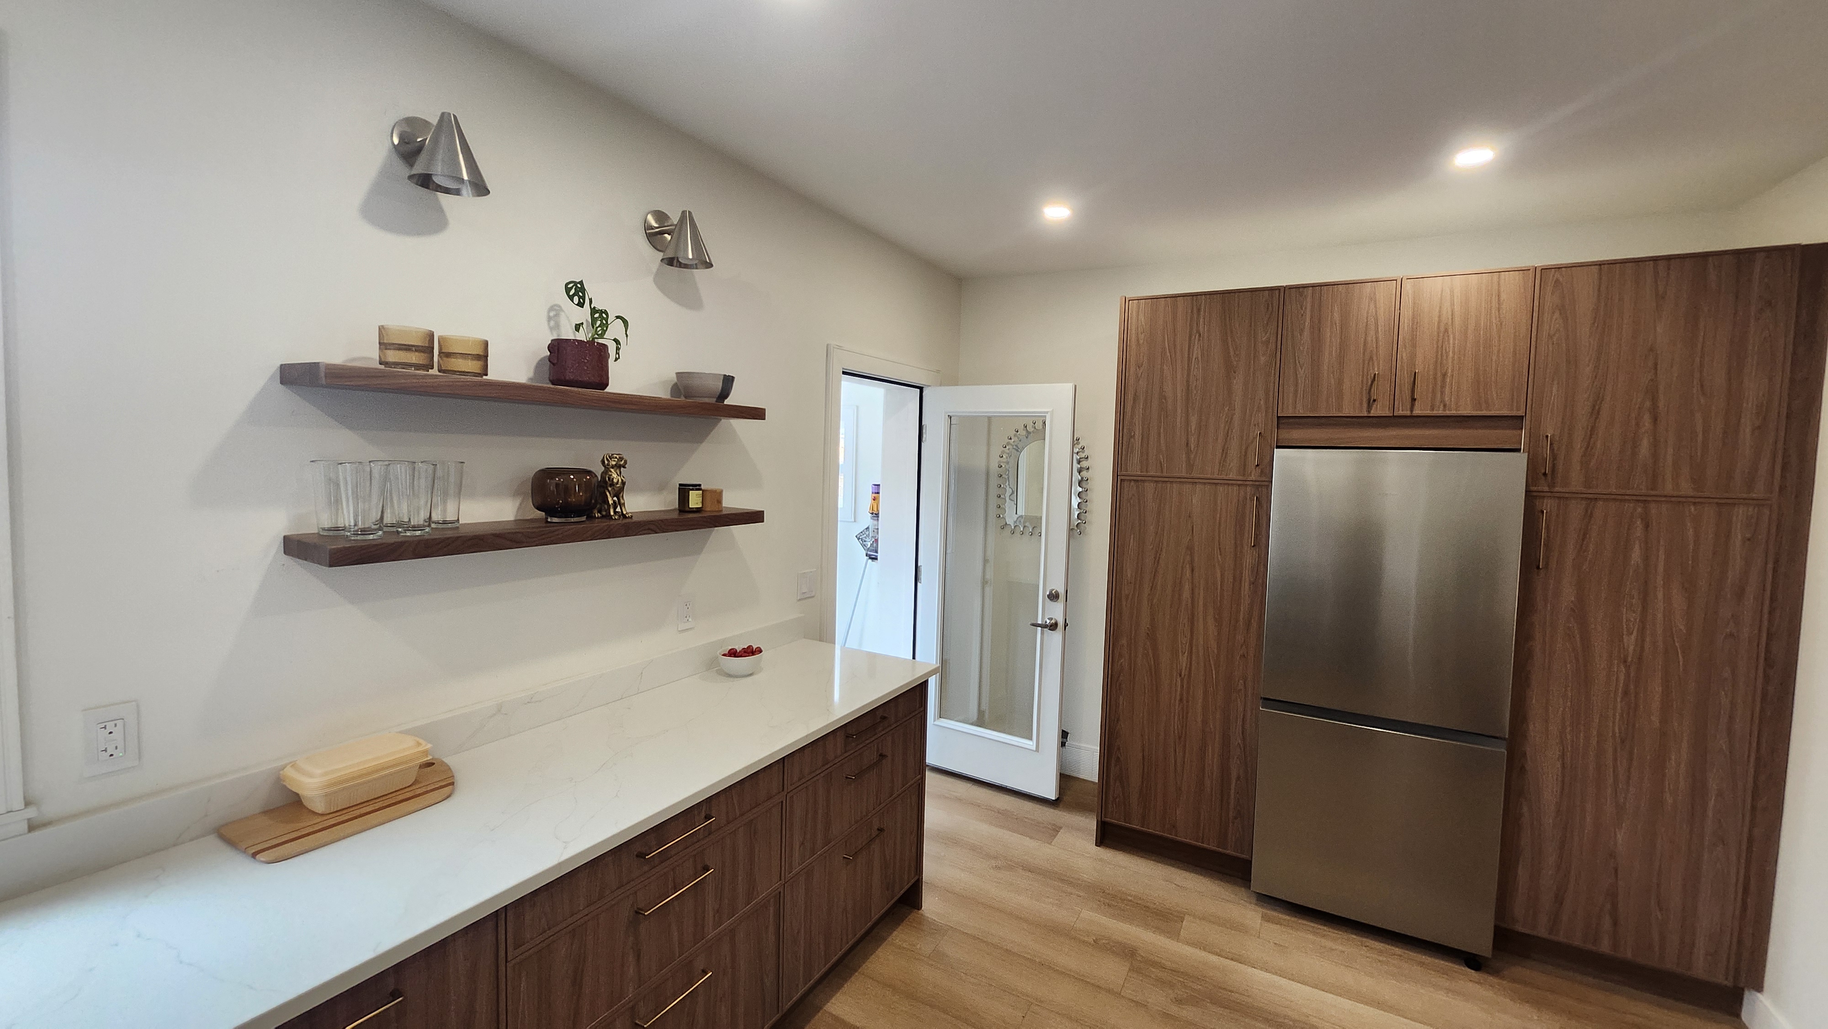
The finished kitchen combines walnut-toned cabinetry, white countertops, open shelving, pot lights and wall sconces. Updated outlets and switch locations support the new layout, while matching doors, trim and baseboards connect the kitchen and mudroom with the rest of this early-1900s home. Careful coordination among the cabinet, countertop and electrical trades kept the work moving in the required sequence.
The update gave the owners a space that ensured excitement every time they arrive home, alongside eliminating the dread they had previously felt during meal time. The modern look flowed into the previously renovated spaces, allowing the complete modernization of the first floor of this century home.
Coordination with electrical and cabinet sub contractors were vital to finishing the space in a timely and efficient manner. The new sconce lights, shelving, and doors revitalized a previously dated space in the home.
Project Gallery
Construction progress and completed details
“One of the standout aspects of working with him was his network. He connected us with other professionals who helped us with different aspects of the reno.”
Owner, Hamilton – Ontario
Related Services
Construction services used on this project
Interested in transforming your space? View our services page to find out more!
Start Your Project
Planning a similar construction project?
Send photographs, drawings, dimensions, the project location and
your preferred schedule for an initial scope review.