
Completed Basement Project | Burlington, Ontario
Basement Renovation with New Bathroom and Media Room in Burlington
This Millcroft neighbourhood basement renovation added finished living space, a new bathroom and a sound-controlled media room. Almas Construction managed the project and completed the framing, insulation, drywall, doors and trim with an efficient sequence designed to keep each stage moving.
Finished Basement · New Bathroom · Media Room · Framing · Drywall
- Location
- Millcroft neighbourhood, Burlington, Ontario
- Project Type
- Basement renovation with new bathroom and sound-controlled media room
- Almas Construction Scope
- Project management, framing, insulation, drywall, doors and trim
- Completed
Project Overview
Converting an unfinished basement into practical living space
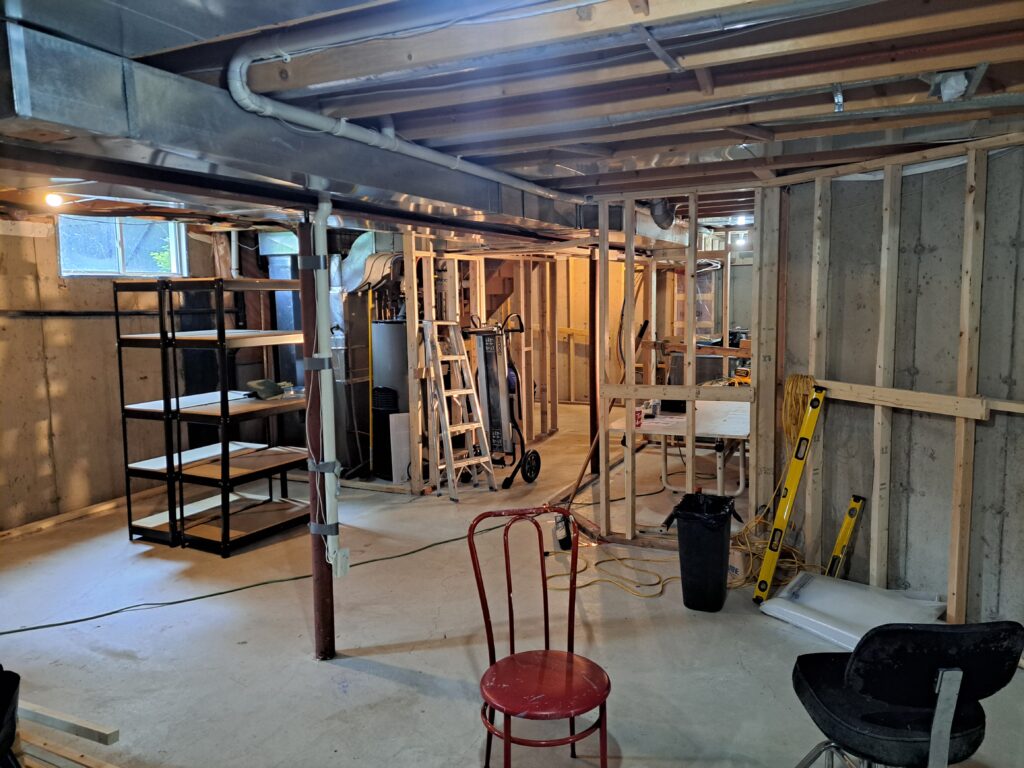
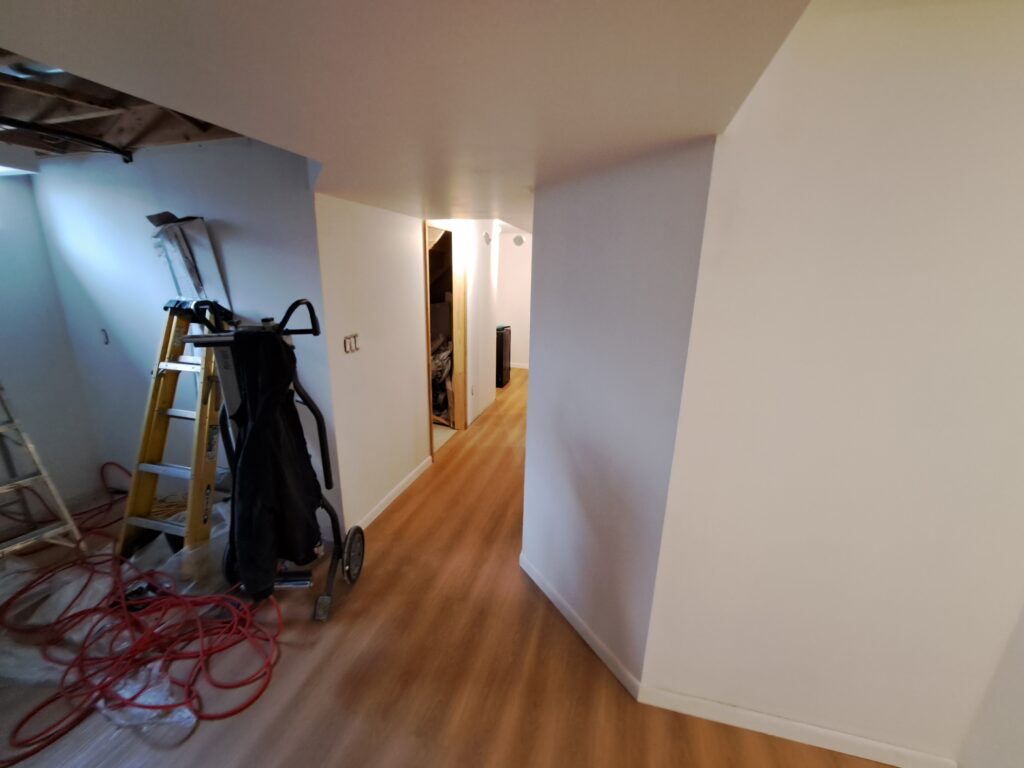
The renovation reorganized the lower level into defined rooms and circulation areas, including a new bathroom and a dedicated media room. Framing established the layout around the existing structure, mechanical systems and required access before the insulated and drywalled assemblies enclosed the space.
Sound-control considerations were incorporated into the media-room portion of the basement to help reduce sound transfer into adjacent areas. The goal was controlled, comfortable use of the media space—not a claim of complete soundproofing.
Almas Construction managed the overall construction sequence and directly completed the framing, insulation, drywall, doors and trim. Coordinating these connected stages helped the project progress quickly and reduced delays between rough construction and finish work.
Efficient Project Management
One coordinated sequence from framing to finish carpentry
Basement renovations involve several dependent stages. Room layout affects mechanical access; insulation must be complete before drywall; flooring changes finished clearances; and doors and trim depend on the completed walls and floor.
The work was scheduled in a logical order so completed areas could move forward without unnecessary rework. Materials, site access and following-trade requirements were reviewed throughout the renovation, helping the project reach completion efficiently in January 2024.
Scope of Work
Basement work completed and coordinated by Almas Construction
- Basement project management and construction sequencing
- Room, hallway and bulkhead framing
- Framing for the new basement bathroom
- Media-room framing and sound-control planning
- Wall-cavity insulation
- Insulation within designated sound-control assemblies
- Drywall installation
- Drywall taping, finishing and surface preparation
- Coordination of the bathroom and flooring stages
- Interior and exterior door installation
- Door casing and jamb details
- Baseboard and finish trim
- Final adjustments and project handoff
Construction Process
A fast, organized basement renovation workflow
Layout and Framing
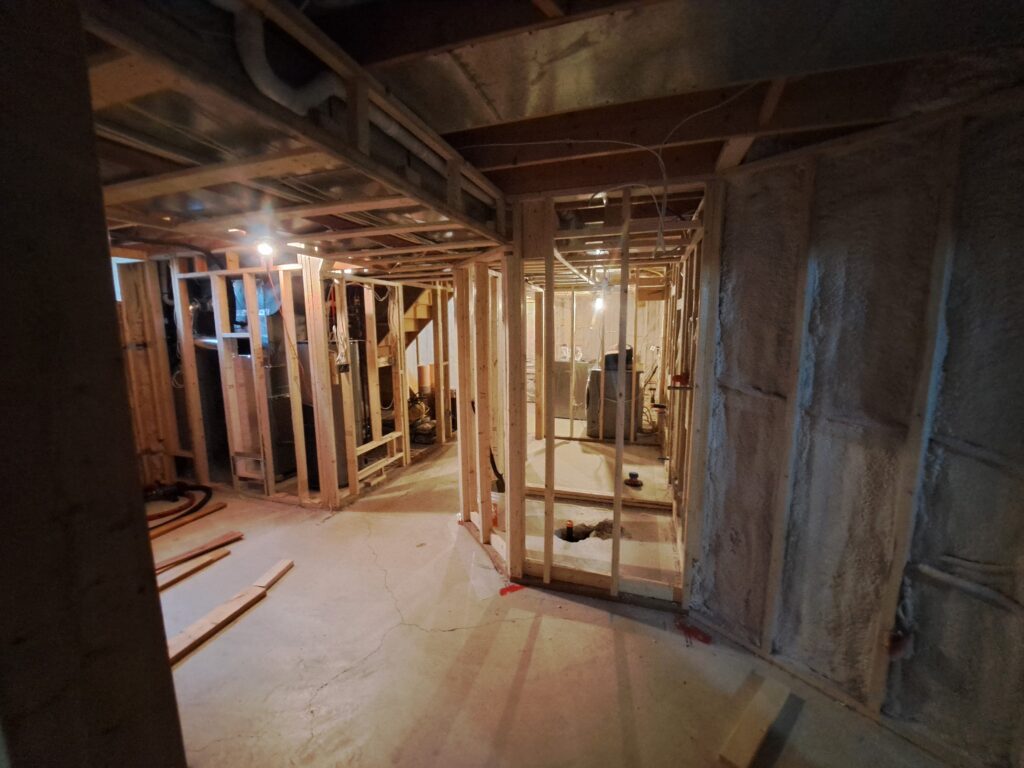
The basement rooms, bathroom, media space, door openings and circulation paths were framed around the existing structure and building services.
Insulation and Sound Control
Wall cavities were insulated before enclosure, including the designated media-room assemblies intended to help limit sound transfer.
Drywall Installation
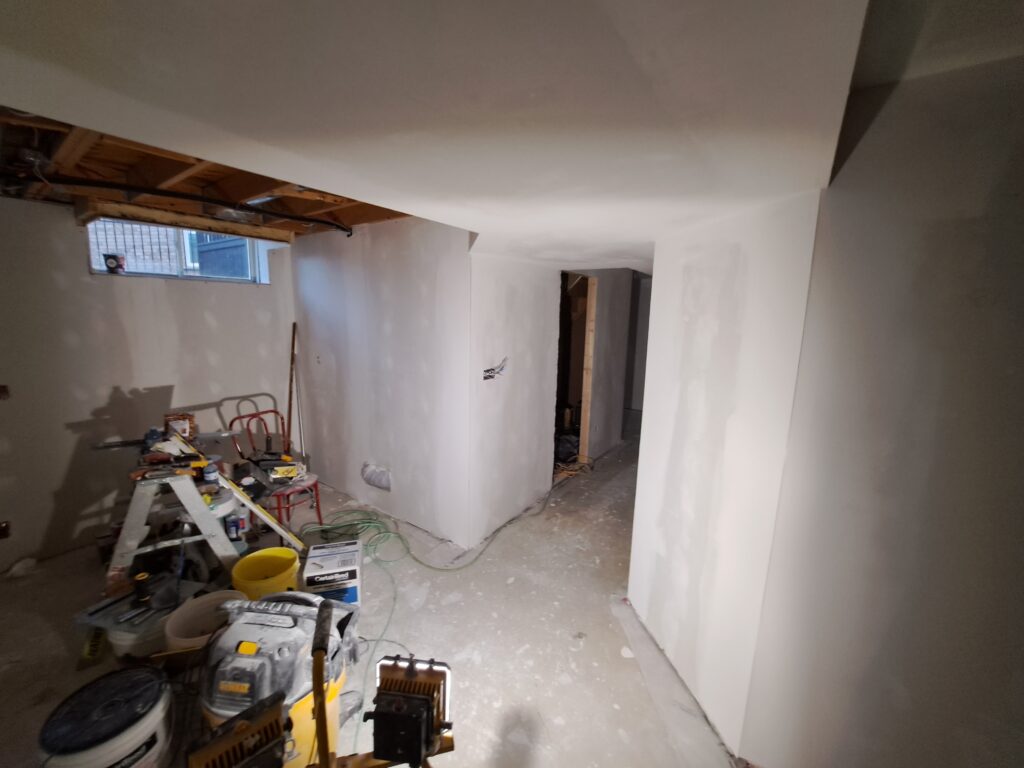
Walls, ceilings and bulkheads were boarded, taped and finished to form the completed room shapes and prepare the basement for finishes.
Bathroom Coordination
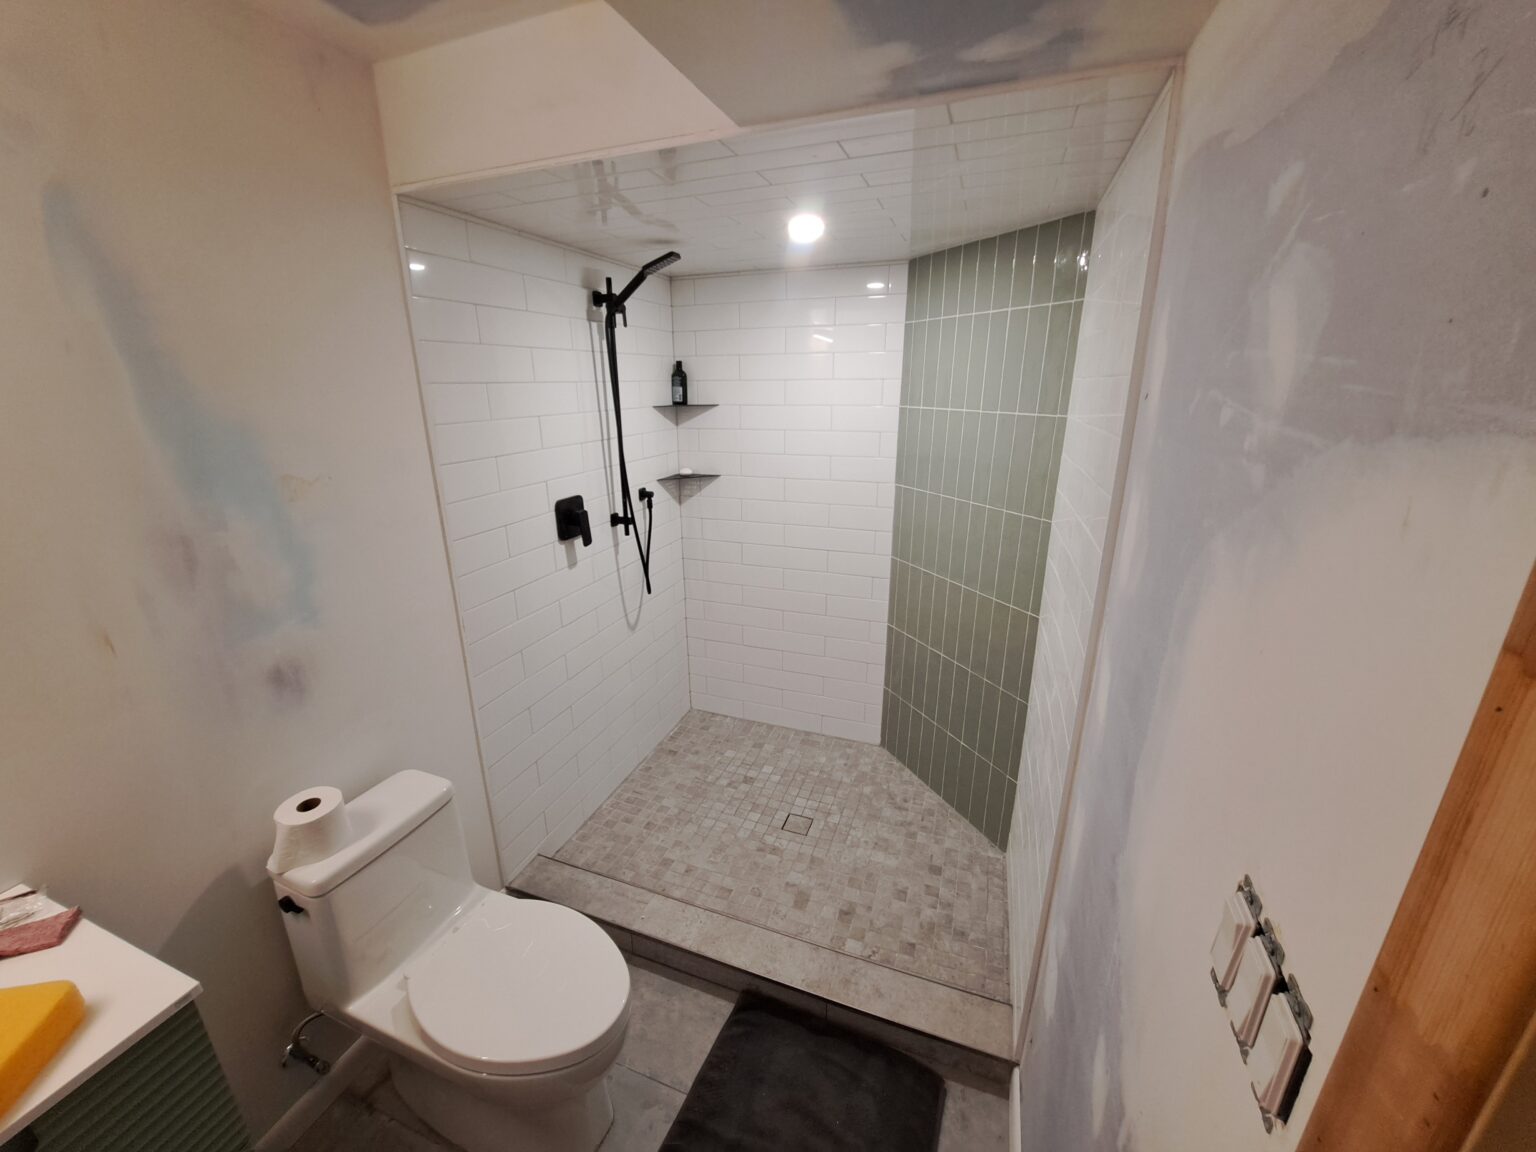
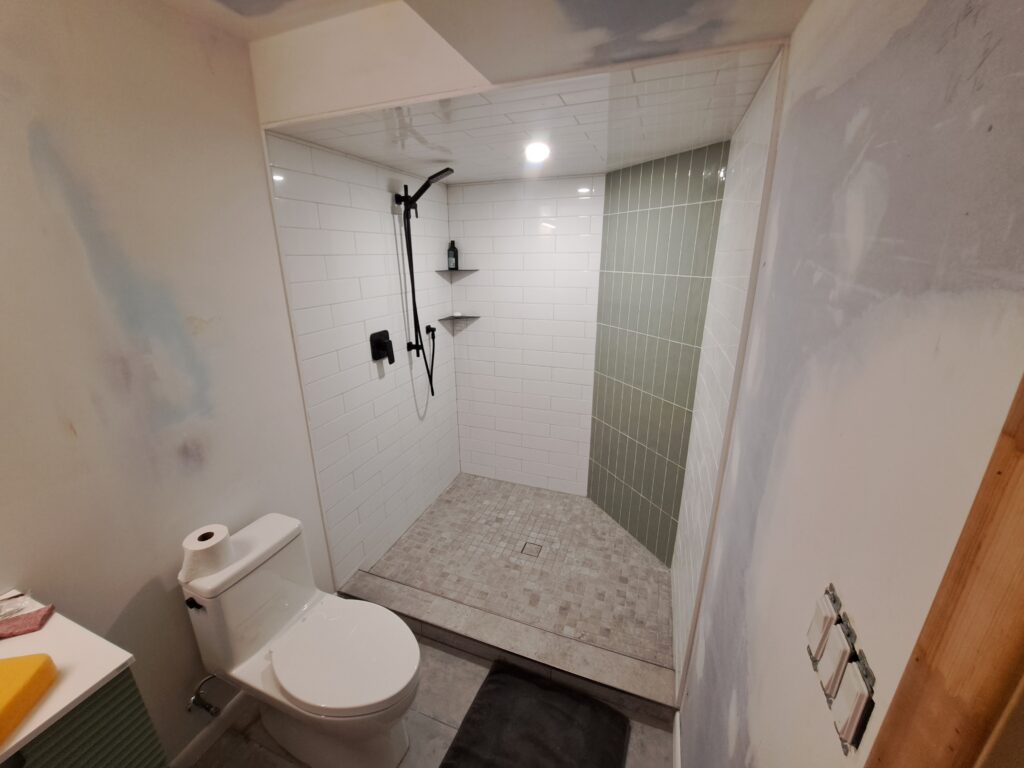
The new basement bathroom progressed through its required trade and finishing stages, including the tiled walk-in shower and surrounding wall finishes.
Flooring and Doors
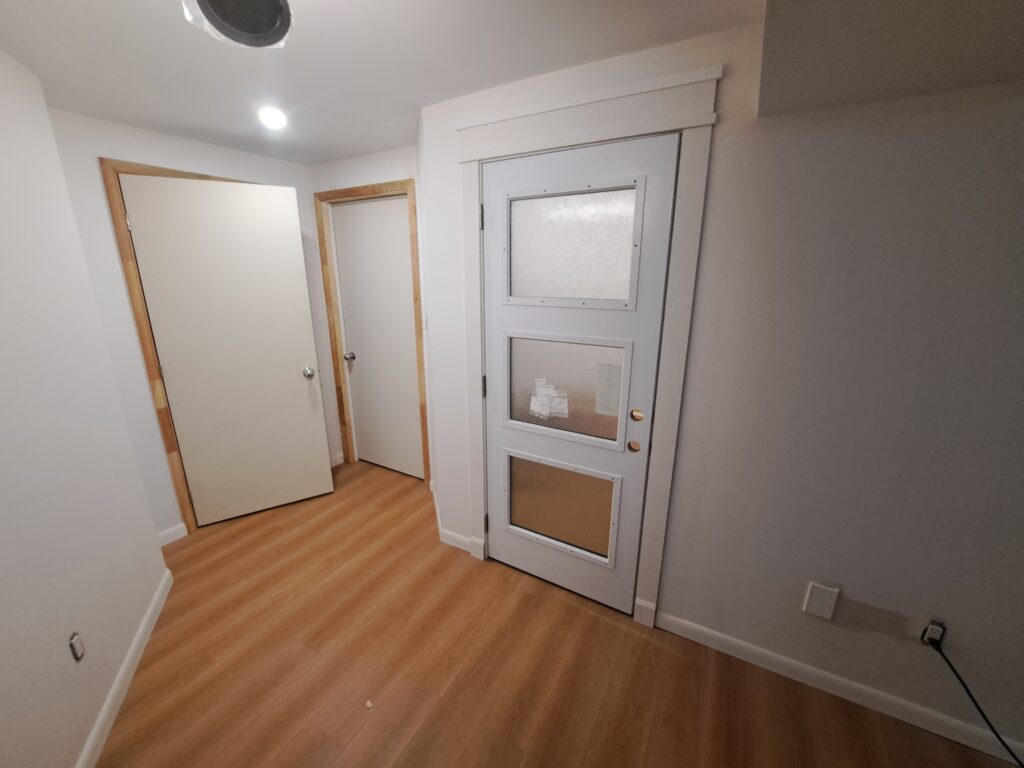
Once the finished floor height was established, door clearances, jambs and transitions could be completed accurately.
Trim and Final Review
Casing, baseboard, stops and final door adjustments completed the finish-carpentry scope before project review and handoff.
Project Challenge
Keeping multiple basement stages moving without sacrificing finish quality
Framing, insulation, drywall, bathroom construction, flooring and finish carpentry all depend on the previous stage being complete and dimensionally accurate. Delays or corrections early in the work can interrupt every trade that follows.
Construction Solution
Plan the handoffs before closing the walls
Openings, room dimensions, sound-control locations and finish requirements were reviewed before insulation and drywall closed the framing. This allowed later work to proceed efficiently while maintaining clean wall, floor, door and trim transitions.
Sound-Controlled Media Room
A dedicated basement space designed to reduce sound transfer
The media room was planned as a separate-use area within the finished basement. Insulation and enclosure details were incorporated into the designated assemblies to help control sound travelling into adjacent rooms.
Sound-control performance depends on the complete assembly—including framing, insulation, drywall, penetrations, doors and flanking paths. Describing the room as sound controlled reflects the construction goal without suggesting that it is acoustically isolated or laboratory tested.
New Basement Bathroom
A full bathroom added to the finished lower level
The new basement bathroom adds practical everyday use to the renovated floor plan. The completed space includes a tiled walk-in shower with contrasting feature tile, dark fixtures and a coordinated floor finish.
Managing the bathroom as part of the larger basement schedule helped align its framing, wall enclosure and finishing requirements with the surrounding rooms.
Completed Result
A finished Burlington basement ready for everyday use
The completed basement gained defined living areas, a new bathroom, a media room, finished flooring, interior doors and consistent trim. Framing and drywall integrated the rooms around the existing basement structure while the finish-carpentry details created clean transitions throughout.
Efficient sequencing helped move the renovation from open framing to finished spaces in a timely manner, with the project completed in January 2024.
Project Gallery
Millcroft basement renovation from framing to finish work
Related Services
Services used on this Burlington basement renovation
Start Your Basement Project
Planning a finished basement in Burlington?
Send photographs, approximate dimensions, the intended rooms, bathroom requirements, sound-control goals and your preferred schedule for an initial project review.