
Completed Project | Burlington, Ontario
Cathedral Ceiling Conversion and Kitchen Renovation in Burlington
This Dynes neighbourhood renovation converted the kitchen and living area to a cathedral ceiling with an exposed wood beam. The coordinated scope included structural framing, foundation reinforcement, a new rough opening for a patio door, insulation, drywall, doors and trim, and project management.
Cathedral Ceiling · Structural Framing · Insulation · Drywall · Burlington
- Location
- Dynes neighbourhood, Burlington, Ontario
- Project Type
- Cathedral ceiling conversion and interior renovation
- Almas Construction Scope
- Project management, framing, foundation reinforcement, insulation, drywall, doors and trim
- Completed
Project Overview
Opening the kitchen and living area to the roofline
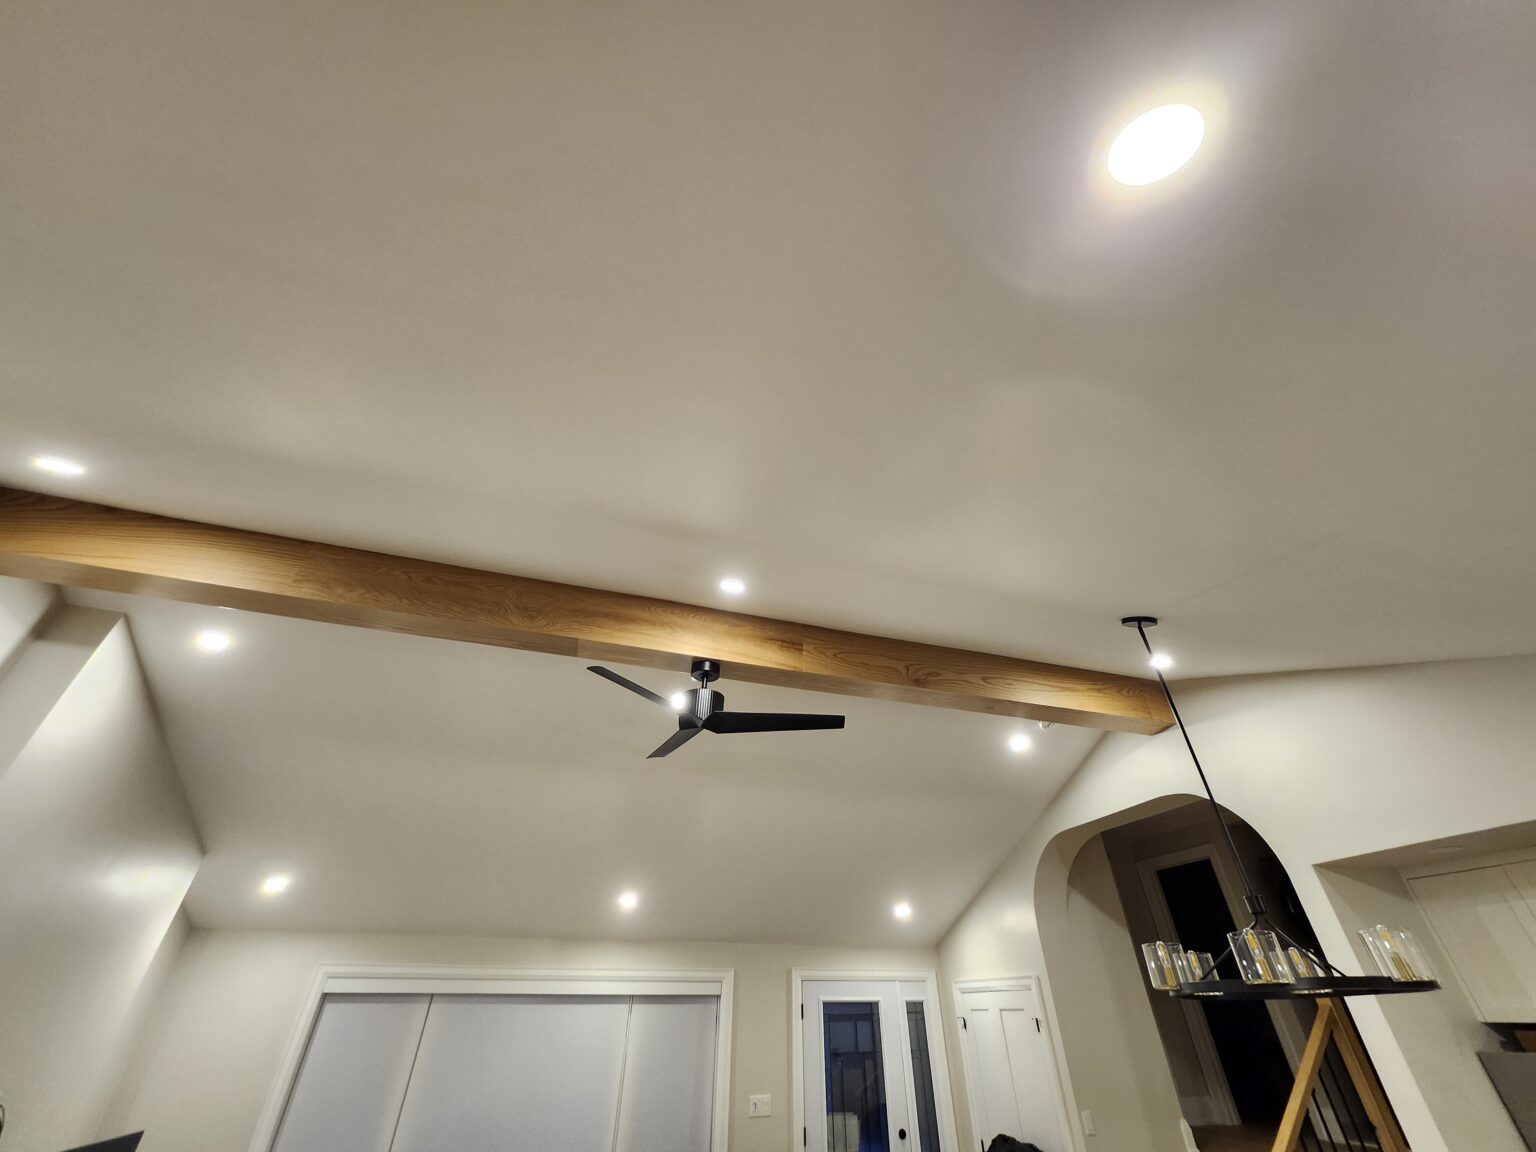
The renovation transformed the main kitchen and living area by replacing the former ceiling configuration with a cathedral ceiling that follows the roofline. The increased ceiling height makes the connected space feel brighter, larger and more open while the exposed wood beam adds warmth and visual definition.
This was not simply a drywall alteration. Changing the ceiling configuration required coordinated framing, insulation and mechanical planning, as well as attention to the building’s load path. The broader renovation also included foundation reinforcement and a new rough opening for a patio door.
Almas Construction managed the sequence from structural work through insulation, drywall, doors and trim so each stage was ready for the following trade and the finished details aligned with the renovated space.
Structural Renovation
A cathedral ceiling conversion begins with the load path
Removing or changing a ceiling assembly can affect how the roof and exterior walls are supported. The framing strategy therefore had to consider the existing roof structure, the new ceiling plane, bearing conditions and how loads continued down through the house.
Foundation reinforcement formed part of the project scope, supporting the structural changes above. The new patio-door rough opening also required accurate layout and framing so the exterior wall could accommodate the larger opening while remaining ready for the door installation and exterior finishing stages.
Scope of Work
Work coordinated by Almas Construction Inc.
- Project management and construction sequencing
- Selective demolition associated with the ceiling conversion
- Review and preparation of the exposed roof structure
- Cathedral-ceiling and roof-plane framing
- Foundation reinforcement associated with the structural work
- New rough opening for a patio door
- Coordination of electrical locations within the new ceiling
- Roof-cavity insulation
- Cathedral-ceiling drywall installation
- Drywall taping, finishing and surface preparation
- Interior door installation
- Casing, baseboard and finish trim
- Final coordination and project handoff
Construction Process
From exposed roof framing to the finished cathedral ceiling
Existing Conditions
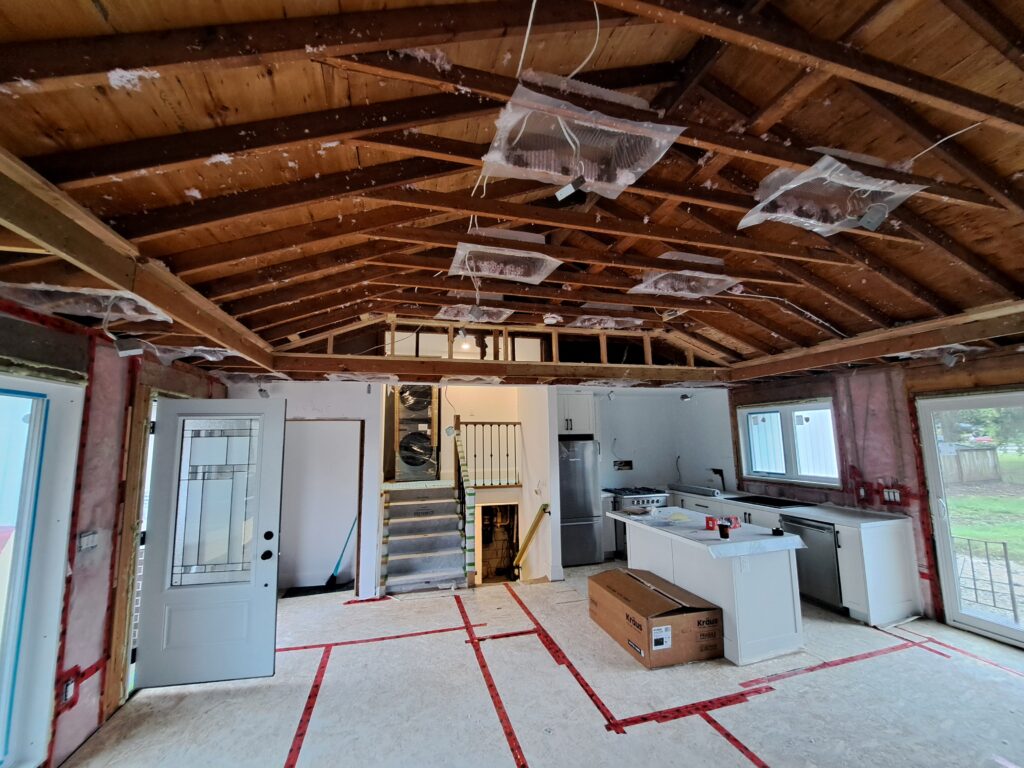
The ceiling was opened so the roof framing, connections and available cavity depth could be reviewed before the new cathedral-ceiling assembly continued.
Structural Work
The required framing and foundation reinforcement were completed, and the new patio-door rough opening was established within the exterior wall.
Ceiling Framing
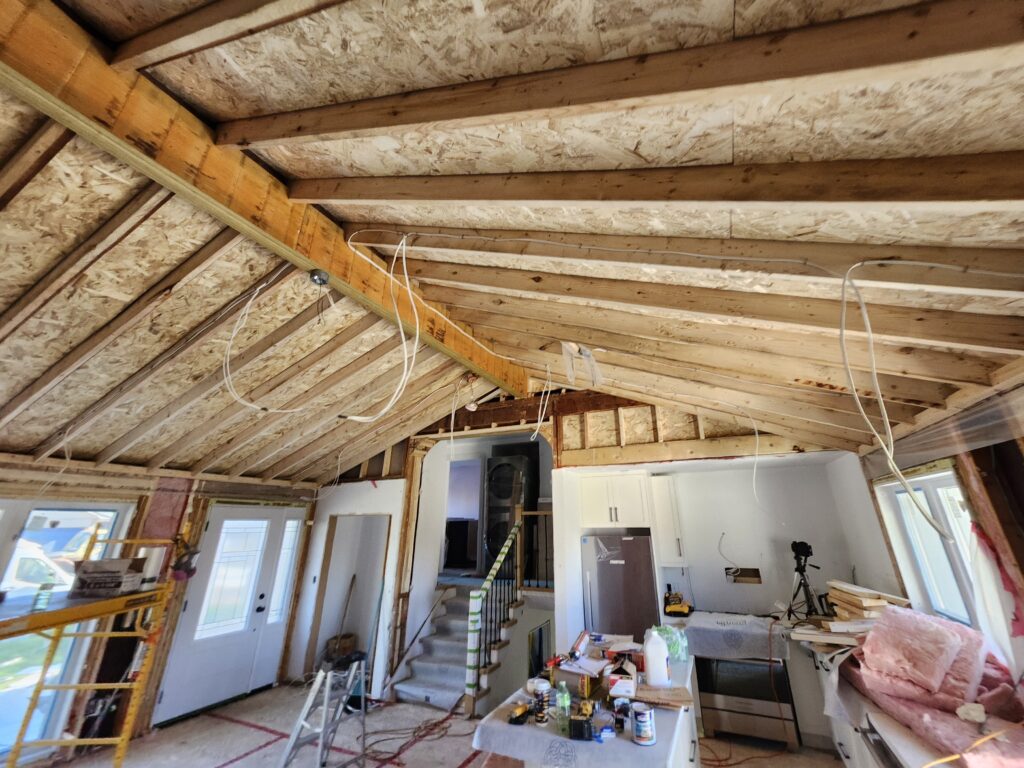
The new sloped ceiling plane was framed around the roof structure, exposed central beam and planned electrical locations.
Insulation
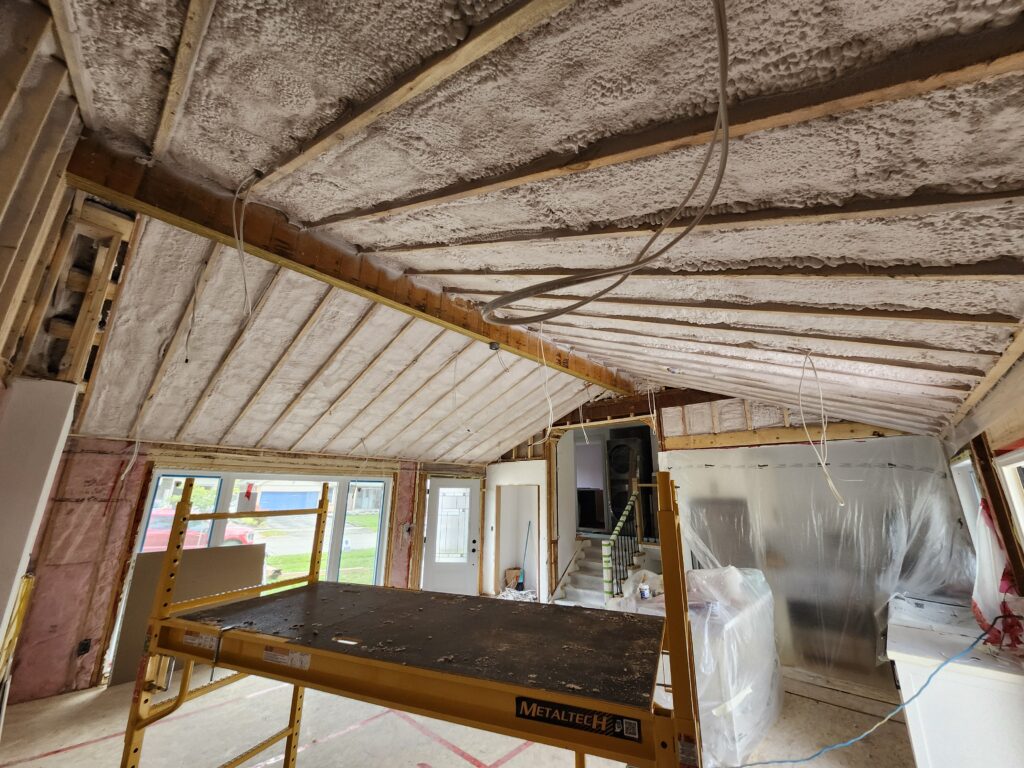
The roof cavities were insulated before enclosure to create a continuous thermal layer across the new cathedral-ceiling assembly.
Drywall and Finishing
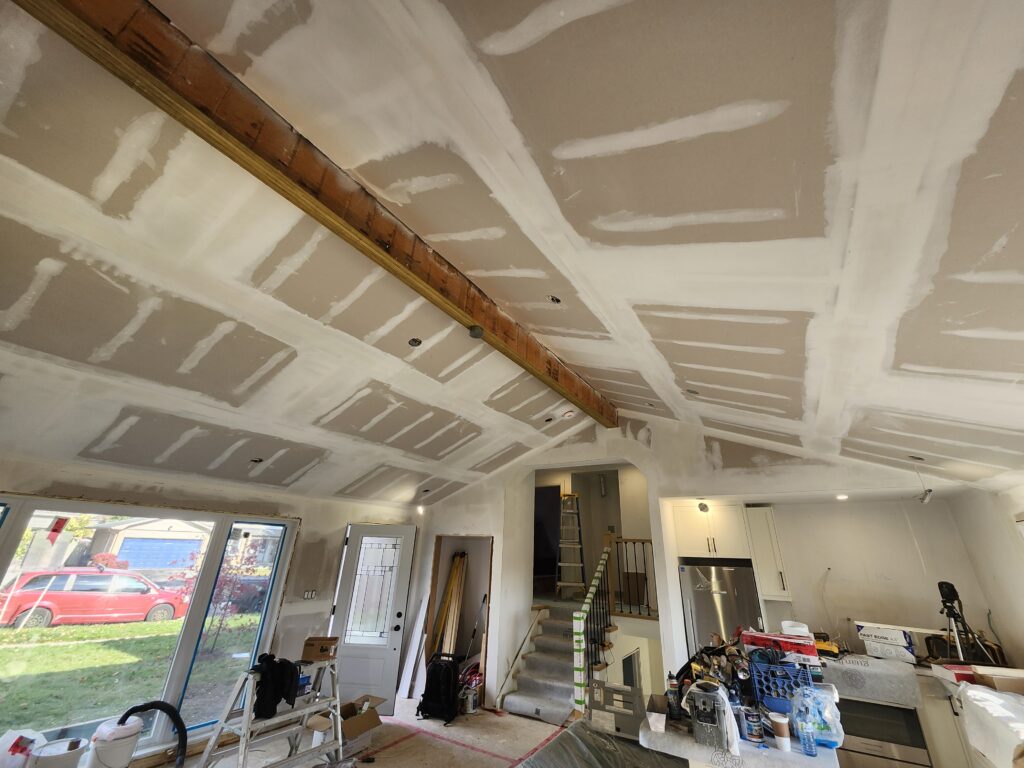
Drywall was installed and finished across the sloped ceiling and surrounding walls, with transitions formed around the exposed beam and adjacent openings.
Doors, Trim and Handoff
Interior doors, casing and baseboard completed the finish-carpentry scope before the final project review and handoff.
Project Challenge
Creating height without treating the roof as a cosmetic surface
A cathedral ceiling changes the structure, insulation space, electrical layout and finished geometry at the same time. Every layer had to work together while connecting cleanly with the existing kitchen, walls, stair opening and roof.
Construction Solution
Coordinate structure, insulation and finishes as one assembly
The work progressed in a controlled sequence: structural reinforcement and framing first, insulation and electrical coordination next, then drywall and finish carpentry. This protected the required cavity space and produced clean ceiling planes around the exposed beam.
Cathedral Ceiling Insulation and Drywall
Finishing the sloped roofline as a comfortable interior ceiling
Cathedral ceilings place the interior finish directly beneath the roof assembly, making insulation continuity and careful drywall installation especially important. The roof cavities were insulated before the sloped surfaces were enclosed.
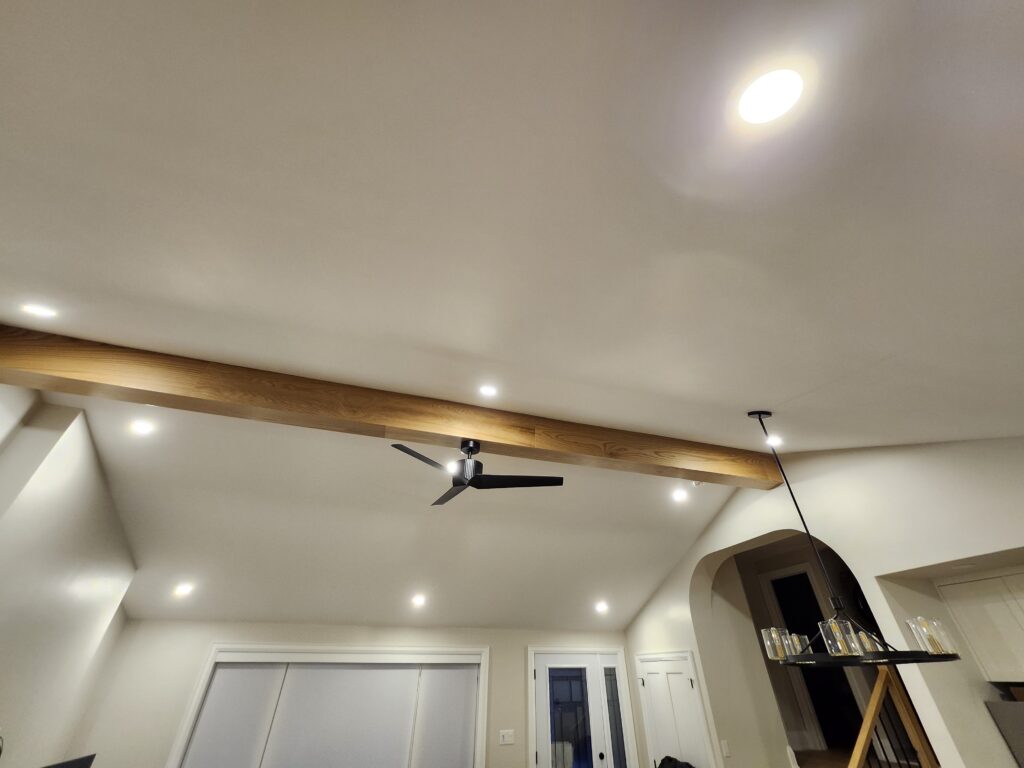
Drywall installation followed the new ceiling geometry and preserved the central wood beam as an exposed feature. Taping and finishing created continuous ceiling planes ready for paint, recessed lighting and the ceiling fan.
Doors and Trim
Finish carpentry connected the renovated rooms
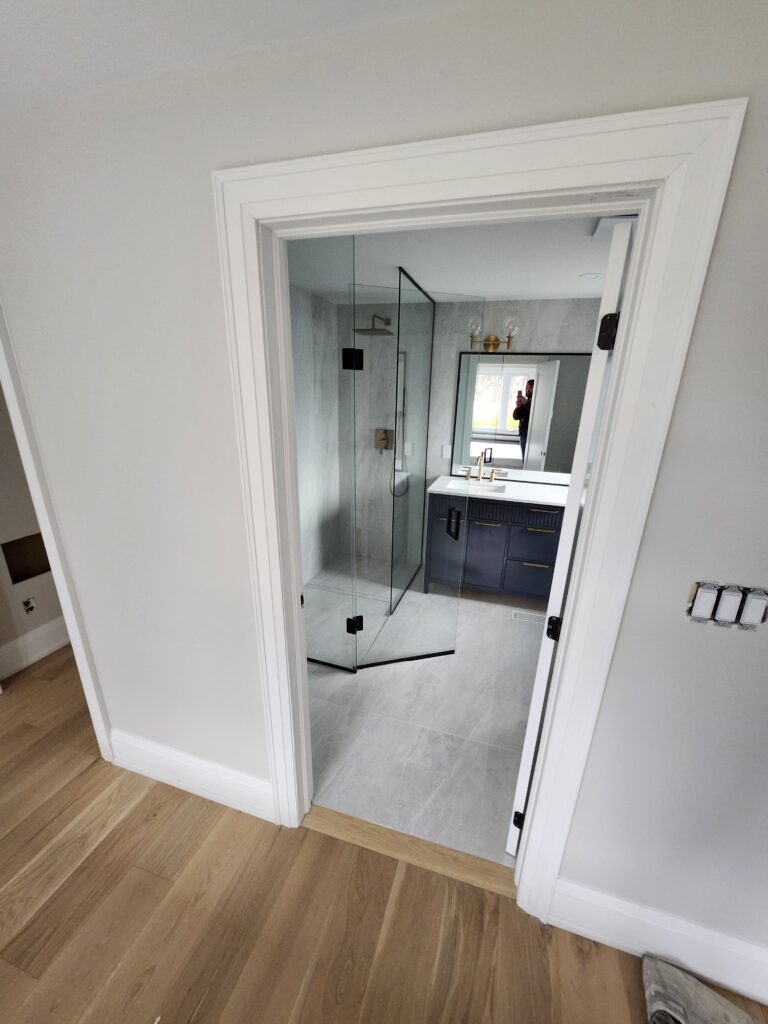
New doors, casing and baseboard completed the interior transitions around the renovated space. Consistent trim profiles helped the structural and drywall work feel integrated with the rest of the home rather than added as a separate phase.
Completed Result
A brighter, taller and more connected Burlington interior
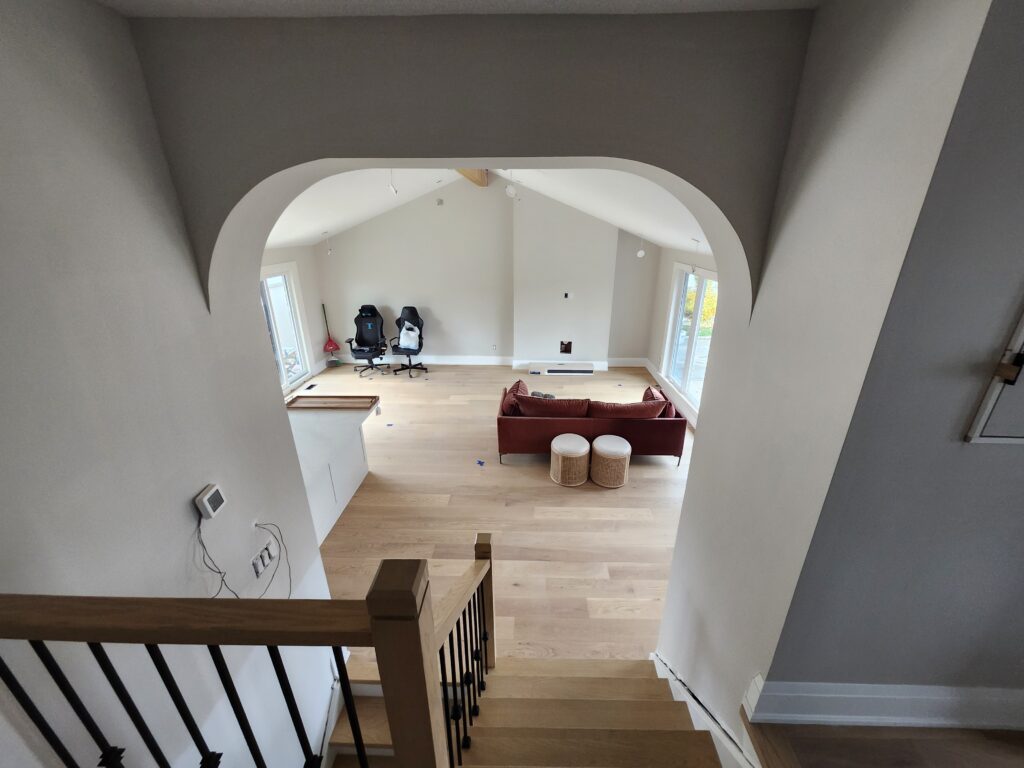
The completed cathedral ceiling adds height across the kitchen and living area while the exposed beam gives the ceiling a deliberate focal point. Recessed lighting and a ceiling fan make use of the new ceiling plane without interrupting its open appearance.
The widened visual connection between the kitchen, living space and stair area makes the main floor feel more unified. Structural reinforcement, insulation, drywall, doors and trim were coordinated as one renovation scope, completed in October 2024.
Project Gallery
Burlington cathedral ceiling conversion from framing to completion
Related Services
Services used on this Burlington renovation
Start Your Renovation
Considering a cathedral or vaulted ceiling conversion?
Send photographs of the room and roofline, the property location, available drawings and your preferred schedule for an initial project review.